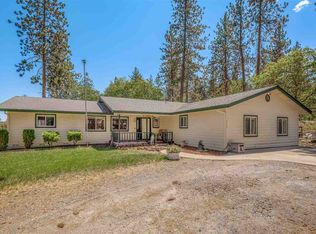
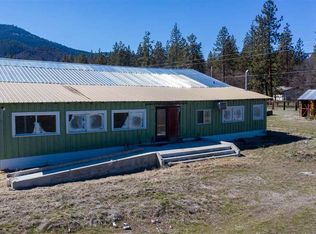
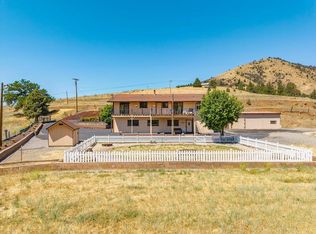
Wonderful Country Home on 2.6 Acres Enjoy the convenience of being just 3 miles from town and shopping while living in a peaceful rural setting. This level & usable 2.6-acre ranchette offers the best of both worlds. The home features 4 bedrooms and 2 baths. The open-concept living room & kitchen provide great natural light, enhanced by a skylight in the kitchen and views of Mt. Shasta. Three bedrooms are located on one end of the home, while the primary suite is on the other end. The primary suite includes a Jacuzzi tub, a spacious walk-in closet, and a glass door leading to an outdoor spa and green grass area. Recent upgrades include a new roof installed in Spring 2025, a gas stove, updated appliances, and a refurbished furnace in 2024. The property is suited for horses, livestock, or gardening. Outside, you will find an approx. 30 x 50 storage building,landscape all fenced in, a sprinkler system, high-fenced area for a vegetable garden, a 10x12 greenhouse, and a gas line installed for outdoor barbecue use. This is a move-in ready home with function and comfort.NOTE.The accuracy of this information is deemed reliable but is not guaranteed, should be independently verified
For sale
Price cut: $14K (7/23)
$485,000
5328 Woodland Dr, Yreka, CA 96097
4beds
2baths
2,100sqft
Single Family Residence
Built in ----
2.62 Acres Lot
$536,500 Zestimate®
$231/sqft
$-- HOA
What's special
Refurbished furnaceSpacious walk-in closetPrimary suiteSkylight in the kitchenGreat natural lightUpdated appliancesJacuzzi tub
- 158 days
- 203
- 5
Zillow last checked:
Listing updated:
Listed by:
Lenita Ramos 530-340-8467,
Sunshine Realty
Source: SMLS,MLS#: 20260304
Facts & features
Interior
Bedrooms & bathrooms
- Bedrooms: 4
- Bathrooms: 2
Bathroom
- Features: Double Vanity, Shower Enclosure, Tile Counters, Tile Floors
Kitchen
- Features: Kitchen Island, Tile Counters
Heating
- F/A Propane, Wood Stove
Cooling
- Heat Pump
Appliances
- Included: Cooktop, Dishwasher, Microwave, Electric Oven, Refrigerator
- Laundry: Laundry Room
Features
- Vaulted Ceiling(s), Walk-In Closet(s)
- Flooring: Carpet, Tile, Laminate
- Windows: Blinds, Vinyl Clad, Skylight(s)
- Has fireplace: Yes
- Fireplace features: One, Family Room
Interior area
- Total structure area: 2,100
- Total interior livable area: 2,100 sqft
Video & virtual tour
Property
Parking
- Parking features: Attached, Gravel, RV Access/Parking
- Has attached garage: Yes
- Has uncovered spaces: Yes
- Details: RV Parking
Features
- Patio & porch: Patio
- Exterior features: Garden
- Has spa: Yes
- Spa features: Hot Tub, Private
- Has view: Yes
- View description: Mt Shasta, Trees/Woods
Lot
- Size: 2.62 Acres
- Dimensions: 232 x 414 x 468 x 316
- Features: Horses OK, Landscaped, Lawn, Sprinkler, Pasture, Trees
- Topography: Gently Rolling
Details
- Additional structures: Greenhouse, Shed(s)
- Parcel number: 014680420000
- Other equipment: Satellite Dish
- Horses can be raised: Yes
Construction
Type & style
- Home type: SingleFamily
- Architectural style: Traditional
- Property subtype: Single Family Residence
Materials
- Fiber Cement
- Foundation: Slab
- Roof: Composition
Condition
- 21 - 30 yrs
Utilities & green energy
- Sewer: Has Septic
- Water: Well
- Utilities for property: Cell Service, Electricity, Phone Available, Propane, Satelite
Community & HOA
Location
- Region: Yreka
Financial & listing details
- Price per square foot: $231/sqft
- Tax assessed value: $432,970
- Annual tax amount: $4,495
- Date on market: 3/23/2026
- Cumulative days on market: 159 days
- Road surface type: Paved
Estimated market value
$536,500
$510,000 - $563,000
$2,058/mo
Price history
| Date | Event | Price |
|---|---|---|
| 7/23/2026 | Price change | $485,000-2.8%$231/sqft |
Source:  SMLS #20260304 Report a problem SMLS #20260304 Report a problem | ||
| 5/29/2026 | Price change | $499,000-4.8%$238/sqft |
Source: SMLS #20260304 Report a problem | ||
| 5/8/2026 | Price change | $524,000-4.6%$250/sqft |
Source: SMLS #20260304 Report a problem | ||
| 3/23/2026 | Listed for sale | $549,000+37.3%$261/sqft |
Source: SMLS #20260304 Report a problem | ||
| 3/30/2021 | Sold | $400,000-5.9%$190/sqft |
Source: Public Record Report a problem | ||
| 1/13/2021 | Listed for sale | $425,000+42.1%$202/sqft |
Source: Exp Realty of California, Inc - Mountain Living Real Estate Group #20210044 Report a problem | ||
| 4/7/2011 | Listing removed | $299,000$142/sqft |
Source: Pioneer Realty, Inc. #100492 Report a problem | ||
| 3/31/2011 | Listed for sale | $299,000+611.9%$142/sqft |
Source: CENTURY 21 Pioneer Realty, Inc. #100492 Report a problem | ||
| 12/20/2002 | Sold | $42,000$20/sqft |
Source: Public Record Report a problem | ||
Public tax history
| Year | Property taxes | Tax assessment |
|---|---|---|
| 2025 | $4,495 +1.5% | $432,970 +2% |
| 2024 | $4,427 +1.9% | $424,482 +2% |
| 2023 | $4,343 +2% | $416,160 +2% |
| 2022 | $4,259 +25.7% | $408,000 +26% |
| 2021 | $3,388 +0.7% | $323,789 +1% |
| 2020 | $3,365 +1.8% | $320,470 +2% |
| 2019 | $3,306 +2% | $314,187 +2% |
| 2018 | $3,241 +1.9% | $308,027 +2% |
| 2017 | $3,180 +2.4% | $301,988 +2% |
| 2016 | $3,107 +5.3% | $296,068 +1.5% |
| 2015 | $2,950 | $291,622 +2% |
| 2014 | $2,950 | $285,910 +0.5% |
| 2013 | -- | $284,619 +2% |
| 2012 | -- | $279,039 +2% |
| 2011 | -- | $273,569 +0.8% |
| 2010 | -- | $271,526 -0.2% |
| 2009 | -- | $272,172 +2% |
| 2008 | -- | $266,836 +2% |
| 2007 | -- | $261,604 +2% |
| 2006 | -- | $256,475 +2% |
| 2005 | -- | $251,447 +2% |
| 2004 | -- | $246,518 |
Find assessor info on the county website
Monthly payment
Est. payment
Payment breakdown
Explore the cost of this home by adjusting the details. Changes won't be saved.Climate risks
Neighborhood: 96097
Similar homes
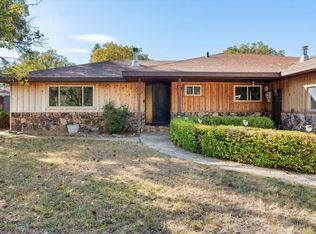
- $525,0004 bd2 ba2.1k sqft5831 Memory Ln, Yreka, CA 96097For Sale
 MLS ID #20251206, Marlee Billingsley. SMLS
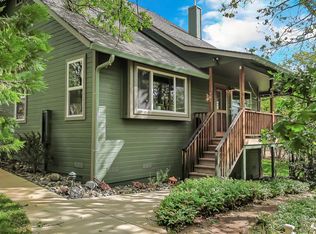
 - $479,0003 bd2 ba1.7k sqft9115 Guys Gulch Rd, Yreka, CA 96097For Sale
 MLS ID #20260694, JoAnne Lang. SMLS
 - $469,0004 bd3 ba2.1k sqft4204 State Highway 263, Yreka, CA 96097For Sale
 MLS ID #20260934, Julie Lemos. SMLS
 - $395,0004 bd2 ba1.6k sqft10001 Cram Gulch Rd, Yreka, CA 96097For Sale
 MLS ID #20261029, JoAnne Lang. SMLS
Local buyer's agents are ready to help
