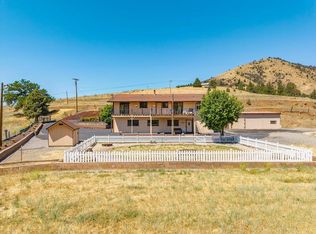
This wonderful, unique custom-built home was designed and constructed by Lloyd Fiock, a local builder. An addition was added in the early 1990's. There are 10-15 ft. vaulted ceilings throughout except for two ground Floor secondary bedrooms and hall bath. Living room has a wood burning fireplace with Floor-to-ceiling brick chimney, wood Floors, and a sliding glass door that opens to an intimate, wisteria covered, enclosed deck. Kitchen is 22 ft. long with a woodstove at one end and an impressive number of counters and cabinets and includes built-in breakfront hutch, double ovens, plus an island with down draft range. The 27 x 17 sq.ft. entertaining room has wood Floors, full bath, prep sink, bar seating, large windows with a Mt Shasta View and access to the back deck overlooking well developed mature landscape, garden areas, and a playhouse fort! Second story starts with a library loft/home office adjacent to the primary bedroom, en-suite bath with double sinks, and a step-in shower with built-in bench seat, walk-in closet, built-in chest of drawers and additional closet storage. Make an appointment today.
For sale
$459,000
734 Meadowlark Ln, Yreka, CA 96097
3beds
3baths
3,055sqft
:
Get pre-qualified$2,922/mo
Single Family Residence
Built in ----
0.3 Acres Lot
$443,700 Zestimate®
$150/sqft
$-- HOA
What's special
Garden areasBuilt-in breakfront hutchBuilt-in chest of drawersAdditional closet storagePlayhouse fortWood floorsDouble ovens
- 52 days |
- 184 |
- 11 |
Zillow last checked:
Listing updated:
Listed by:
Tonya Jester 530-340-0477,
Cornerstone Properties
Source: SMLS,MLS#: 20260764
Facts & features
Interior
Bedrooms & bathrooms
- Bedrooms: 3
- Bathrooms: 3
Bathroom
- Features: Double Vanity, Shower Enclosure, Tile Counters, Tub/Shower Enclosure
Kitchen
- Features: Custom Cabinets, Kitchen Island
Heating
- HP Electric, Pellet Stove, Wood Stove
Cooling
- Central Air, Heat Pump
Appliances
- Included: Cooktop, Dishwasher, Electric Oven, Refrigerator
- Laundry: Laundry Closet
Features
- Built-In Desk, Built-In Hutch, Vaulted Ceiling(s), Walk-In Closet(s), High Speed Internet
- Flooring: Carpet, Wood, Vinyl
- Doors: French Doors
- Windows: Blinds, Curtains, Some, Double Pane Windows, Vinyl Clad, Skylight(s)
- Has fireplace: Yes
- Fireplace features: Free Standing
Interior area
- Total structure area: 3,055
- Total interior livable area: 3,055 sqft
Property
Parking
- Parking features: Attached, Concrete
- Has attached garage: Yes
- Has uncovered spaces: Yes
Features
- Patio & porch: Deck
- Exterior features: Garden
- Fencing: Chain Link,Wood
- Has view: Yes
- View description: Hills, Mt Shasta, Town
Lot
- Size: 0.3 Acres
- Dimensions: 86 x 168 x 92 x 167
- Features: Landscaped, Lawn, Sprinkler, Trees
- Topography: Gently Rolling
Details
- Additional structures: Shed(s)
- Parcel number: 061141060000
Construction
Type & style
- Home type: SingleFamily
- Architectural style: Contemporary
- Property subtype: Single Family Residence
Materials
- Metal Siding
- Foundation: Concrete Perimeter
- Roof: Composition
Condition
- 31 - 50 yrs
Utilities & green energy
- Sewer: Sewer
- Water: Public
- Utilities for property: Phone Available
Community & HOA
Location
- Region: Yreka
Financial & listing details
- Price per square foot: $150/sqft
- Tax assessed value: $323,706
- Annual tax amount: $3,295
- Date on market: 6/8/2026
- Cumulative days on market: 53 days
- Road surface type: Paved
Estimated market value
$443,700
$422,000 - $466,000
$2,320/mo
Price history
| Date | Event | Price |
|---|---|---|
| 6/8/2026 | Listed for sale | $459,000+61.3%$150/sqft |
Source:  SMLS #20260764 Report a problem SMLS #20260764 Report a problem | ||
| 7/17/2017 | Sold | $284,500-1.9%$93/sqft |
Source: Public Record Report a problem | ||
| 10/14/2014 | Listing removed | $290,000$95/sqft |
Source: Minton Hometown Properties Inc #105254 Report a problem | ||
| 7/12/2014 | Price change | $290,000-3%$95/sqft |
Source: Minton Hometown Properties Inc #105254 Report a problem | ||
| 5/14/2014 | Listed for sale | $299,000$98/sqft |
Source: Minton Hometown Properties Inc #105254 Report a problem | ||
| 10/8/2013 | Listing removed | $299,000$98/sqft |
Source: Minton Hometown Properties Inc #103486 Report a problem | ||
| 5/11/2013 | Price change | $299,000-3.2%$98/sqft |
Source: Minton Hometown Properties Inc #103486 Report a problem | ||
| 4/4/2013 | Listed for sale | $309,000$101/sqft |
Source: Minton Hometown Properties Inc #103486 Report a problem | ||
Public tax history
| Year | Property taxes | Tax assessment |
|---|---|---|
| 2025 | $3,295 +1.6% | $323,706 +2% |
| 2024 | $3,244 +2% | $317,359 +2% |
| 2023 | $3,181 +2% | $311,137 +2% |
| 2022 | $3,119 +1.8% | $305,038 +2% |
| 2021 | $3,065 +0.7% | $299,058 +1% |
| 2020 | $3,044 +1.8% | $295,993 +2% |
| 2019 | $2,990 +2% | $290,190 +2% |
| 2018 | $2,930 +36% | $284,500 +39.6% |
| 2017 | $2,154 +2.4% | $203,851 +2% |
| 2016 | $2,104 +5.3% | $199,855 +1.5% |
| 2015 | $1,998 | $196,854 +2% |
| 2014 | $1,998 | $192,999 +0.5% |
| 2013 | -- | $192,127 +2% |
| 2012 | -- | $188,361 +2% |
| 2011 | -- | $184,668 +0.8% |
| 2010 | -- | $183,289 -0.2% |
| 2009 | -- | $183,725 +2% |
| 2008 | -- | $180,123 +2% |
| 2007 | -- | $176,592 +2% |
| 2006 | -- | $173,130 +2% |
| 2005 | -- | $169,737 +2% |
| 2004 | -- | $166,410 +1.9% |
| 2003 | -- | $163,361 +2% |
| 2002 | -- | $160,159 +2% |
| 2001 | -- | $157,019 |
Find assessor info on the county website
Monthly payment
Est. payment
Payment breakdown
Explore the cost of this home by adjusting the details. Changes won't be saved.Climate risks
Neighborhood: 96097
Nearby schools
GreatSchools rating
- 6/10Evergreen Elementary SchoolGrades: K-3Distance: 0.3 mi
- 3/10Jackson Street Elementary SchoolGrades: 4-8Distance: 0.5 mi
- 6/10Yreka High SchoolGrades: 9-12Distance: 1.3 mi
- $311,5003 bd2 ba1.6k sqft740 Meadowlark Ln, Yreka, CA 96097Off Market
- $76,917-- bd-- ba-- sqft728 Meadowlark Ln, Yreka, CA 96097Off Market
- $345,0003 bd2 ba2.2k sqft748 Meadowlark Ln, Yreka, CA 96097Sold
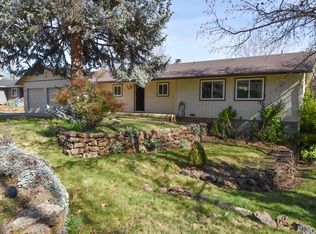
- $389,3003 bd2 ba1.8k sqft745 Meadowlark Ln, Yreka, CA 96097Off Market
- $310,0003 bd3 ba1.9k sqft751 Meadowlark Ln, Yreka, CA 96097Sold
- $440,5003 bd2 ba2k sqft729 Meadowlark Ln, Yreka, CA 96097Off Market
- $312,9003 bd2 ba1.8k sqft756 Meadowlark Ln, Yreka, CA 96097Off Market
- $480,9004 bd3 ba2.5k sqft720 Meadowlark Ln, Yreka, CA 96097Off Market
A local agent can set up tours, give advice and negotiate with sellers.
Similar homes
- $405,0005 bd3 ba2.5k sqft508 Discovery St, Yreka, CA 96097For Sale
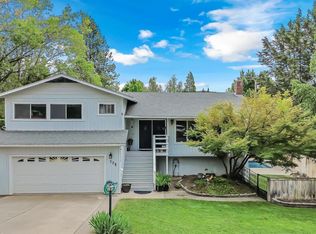 MLS ID #20260693, JoAnne Lang. SMLS
 - $389,0003 bd2 ba1.7k sqft501 Discovery St, Yreka, CA 96097For Sale
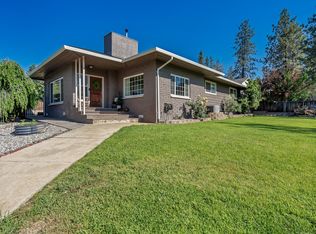 MLS ID #20260806, Stace Jankowski. SMLS
 - $379,0003 bd2 ba2.3k sqft1004 Park Pl, Yreka, CA 96097For Sale
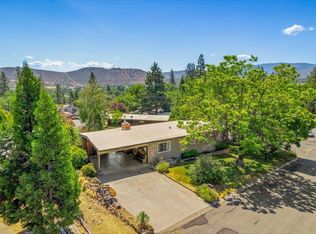 MLS ID #20260918, Lesley Jones. SMLS
 - $469,0004 bd3 ba2.1k sqft4204 State Highway 263, Yreka, CA 96097For Sale
 MLS ID #20260934, Julie Lemos. SMLS
 - $415,0004 bd3 ba2.2k sqft4232 Travis Heights Rd, Yreka, CA 96097For SaleMLS ID #20250165, Stace Jankowski. SMLS
- $385,0003 bd2 ba1.7k sqft1239 Georgia Way, Yreka, CA 96097For SaleMLS ID #20260429, Tonya Jester. SMLS
- $399,5004 bd3 ba2.2k sqft1105 North St, Yreka, CA 96097For SaleMLS ID #20251336, Julie Lemos. SMLS
- $499,0003 bd2 ba1.7k sqft9115 Guys Gulch Rd, Yreka, CA 96097For SaleMLS ID #20260694, JoAnne Lang. SMLS
- $409,0003 bd3 ba3k sqft208 N Oregon St, Yreka, CA 96097For SaleMLS ID #20260165, Kelly Winterhalter. SMLS
- $485,0004 bd2 ba2.1k sqft5328 Woodland Dr, Yreka, CA 96097For SaleMLS ID #20260304, Lenita Ramos. SMLS
- $369,0003 bd3 ba2.2k sqft407 Herzog Blvd, Yreka, CA 96097For SaleMLS ID #20260525, Julie Lemos. SMLS
- $327,0005 bd3 ba2.3k sqft602 Lane St, Yreka, CA 96097For SaleMLS ID #20260566, Lenita Ramos. SMLS
- $329,0003 bd1 ba2k sqft648 Lane St, Yreka, CA 96097For SaleMLS ID #20260315, Amy Fernandez. SMLS
- $364,0003 bd2 ba1.5k sqft639 Evergreen Ln, Yreka, CA 96097For SaleMLS ID #20260692, Julie Lemos. SMLS
- $419,0004 bd1 ba1.6k sqft2032 Highway 96, Yreka, CA 96097For SaleMLS ID #20260889, Stace Jankowski. SMLS
- $509,0003 bd3 ba2.3k sqft2622 Watson Ct, Montague, CA 96064For SaleMLS ID #20260187, Tonya Jester. SMLS
- $339,9004 bd2 ba1.8k sqft503 Discovery St, Yreka, CA 96097For SaleMLS ID #20260552, Brian Devlin. SMLS
- $599,9993 bd2 ba1.9k sqft1605 Greenhorn Rd, Yreka, CA 96097For SaleMLS ID #20260401, Kelly Winterhalter. SMLS
- $550,0006 bd5 ba3.2k sqft709/719 Lane St, Yreka, CA 96097For SaleMLS ID #20260667, Lenita Ramos. SMLS
- $575,0005 bd4 ba2.6k sqft6126 Little Creek Rd, Yreka, CA 96097For SaleMLS ID #20260751, Julie Lemos. SMLS
Local buyer's agents are ready to help
