From the moment you arrive, this lovingly maintained home welcomes you with warmth, charm, and undeniable curb appeal. Situated on a beautifully landscaped corner lot, the inviting white picket fence, manicured lawns, & mature landscaping create a setting that instantly feels like home. Offering 1,528 sq. ft. of living space, the thoughtfully designed floor plan includes both a living room & separate family room, providing plenty of space to relax & entertain. Rich hardwood flooring flows throughout most of the home, complemented by custom paint, quality upgrades, and abundant storage! The outdoor spaces are equally inviting, featuring covered decking, underground sprinklers, RV parking with convenient side street access, a charming cedar playhouse, and two storage sheds for added outdoor functionality. Inside, enjoy year-round comfort with a heat pump for heating and cooling, along with an efficient Blaze King wood stove that creates a cozy atmosphere while easily heating the entire home. Pride of ownership is evident throughout this move-in ready property in a desirable location! A truly special place to call home- Schedule your showing today!
For sale
Price cut: $9K (8/6)
$355,000
639 Evergreen Ln, Yreka, CA 96097
3beds
2baths
1,528sqft
Single Family Residence
Built in ----
0.3 Acres Lot
$348,700 Zestimate®
$232/sqft
$-- HOA
What's special
Mature landscapingCharming cedar playhouseQuality upgradesManicured lawnsInviting white picket fenceBeautifully landscaped corner lotCustom paint
- 85 days |
- 330 |
- 14 |
Zillow last checked:
Listing updated:
Listed by:
Julie Lemos 530-598-0691,
Siskiyou Realty Group
Source: SMLS,MLS#: 20260692
Facts & features
Interior
Bedrooms & bathrooms
- Bedrooms: 3
- Bathrooms: 2
Primary bedroom
- Dimensions: 0 x 0
Bedroom 2
- Dimensions: 0 x 0
Bedroom 3
- Dimensions: 0 x 0
Bathroom
- Features: Shower Enclosure, Tub/Shower Enclosure
Dining room
- Dimensions: 0 x 0
Family room
- Dimensions: 0 x 0
Kitchen
- Features: Custom Cabinets, Undermount Sink
- Dimensions: 0 x 0
Living room
- Dimensions: 0 x 0
Heating
- HP Electric
Appliances
- Included: Cooktop, Dishwasher, Electric Oven, Refrigerator
- Laundry: Laundry Closet
Features
- High Speed Internet
- Flooring: Wood
- Windows: Double Pane Windows, Vinyl Clad
- Has fireplace: Yes
- Fireplace features: Free Standing, Living Room
Interior area
- Total structure area: 1,528
- Total interior livable area: 1,528 sqft
Video & virtual tour
Property
Parking
- Parking features: Attached, Concrete, RV Access/Parking
- Has attached garage: Yes
- Has uncovered spaces: Yes
- Details: RV Parking
Features
- Patio & porch: Deck
- Exterior features: Garden
- Fencing: Partial,Privacy,Wood
- Has view: Yes
- View description: Mt Shasta, Town
Lot
- Size: 0.3 Acres
- Features: Landscaped, Lawn, Sprinkler, Trees
- Topography: Gently Rolling
Details
- Additional structures: Shed(s)
- Parcel number: 061181010000
Construction
Type & style
- Home type: SingleFamily
- Architectural style: Classic
- Property subtype: Single Family Residence
Materials
- Wood Siding
- Foundation: Concrete Perimeter
- Roof: Composition
Condition
- 31 - 50 yrs
Utilities & green energy
- Sewer: Sewer
- Water: Public
- Utilities for property: Cell Service, Electricity, Phone Available
Community & HOA
Community
- Subdivision: Stanley M Friden Sub
Location
- Region: Yreka
Financial & listing details
- Price per square foot: $232/sqft
- Tax assessed value: $283,895
- Annual tax amount: $2,881
- Date on market: 5/28/2026
- Cumulative days on market: 87 days
- Road surface type: Paved
Estimated market value
$348,700
$331,000 - $366,000
$1,836/mo
Price history
| Date | Event | Price |
|---|---|---|
| 8/6/2026 | Price change | $355,000-2.5%$232/sqft |
Source:  SMLS #20260692 Report a problem SMLS #20260692 Report a problem | ||
| 7/23/2026 | Price change | $364,000-1.4%$238/sqft |
Source: SMLS #20260692 Report a problem | ||
| 5/28/2026 | Listed for sale | $369,000+1.1%$241/sqft |
Source: SMLS #20260692 Report a problem | ||
| 5/27/2026 | Listing removed | -- |
Source: Owner Report a problem | ||
| 5/14/2026 | Price change | $365,000-1.1%$239/sqft |
Source: Owner Report a problem | ||
| 5/11/2026 | Listed for sale | $369,000+45%$241/sqft |
Source: Owner Report a problem | ||
| 4/30/2019 | Sold | $254,500-0.6%$167/sqft |
Source: Public Record Report a problem | ||
| 3/2/2019 | Listed for sale | $256,000$168/sqft |
Source: John L Scott Siskiyou #113197 Report a problem | ||
Public tax history
| Year | Property taxes | Tax assessment |
|---|---|---|
| 2025 | $2,881 +1.6% | $283,895 +2% |
| 2024 | $2,836 +2% | $278,330 +2% |
| 2023 | $2,781 +2% | $272,873 +2% |
| 2022 | $2,726 +1.8% | $267,523 +2% |
| 2021 | $2,679 +0.7% | $262,279 +1% |
| 2020 | $2,661 +72.5% | $259,590 +69.6% |
| 2019 | $1,542 +2.1% | $153,050 +2% |
| 2018 | $1,510 +2% | $150,050 +2% |
| 2017 | $1,481 +2.5% | $147,109 +2% |
| 2016 | $1,445 +5.5% | $144,225 +1.5% |
| 2015 | $1,369 | $142,060 +2% |
| 2014 | $1,369 | $139,279 +0.5% |
| 2013 | -- | $138,651 +2% |
| 2012 | -- | $135,934 +2% |
| 2011 | -- | $133,269 +0.8% |
| 2010 | -- | $132,274 -0.2% |
| 2009 | -- | $132,589 +2% |
| 2008 | -- | $129,990 +2% |
| 2007 | -- | $127,442 +2% |
| 2006 | -- | $124,944 +2% |
| 2005 | -- | $122,496 +2% |
| 2004 | -- | $120,095 +1.9% |
| 2003 | -- | $117,895 +2% |
| 2002 | -- | $115,584 +2% |
| 2001 | -- | $113,319 |
Find assessor info on the county website
Monthly payment
Est. payment
Payment breakdown
Explore the cost of this home by adjusting the details. Changes won't be saved.Climate risks
Neighborhood: 96097
Nearby schools
GreatSchools rating
- 3/10Jackson Street Elementary SchoolGrades: 4-8Distance: 3.6 mi
- 6/10Yreka High SchoolGrades: 9-12Distance: 2.9 mi
- 6/10Evergreen Elementary SchoolGrades: K-3Distance: 3.6 mi
- $168,6002 bd1 ba974 sqft505 N Phillipe Ln, Yreka, CA 96097Off Market
- $--20 acres1 Osgood Mine Rd, Yreka, CA 96097Off Market
- $26,540-- bd-- ba-- sqftHeavenly Hills Dr, Seligman, AZ 86337Off Market
- $103,9783 bd1 ba1.3k sqft5400 Humbug Creek Rd, Yreka, CA 96097Off Market
- $261,7003 bd2 ba1.8k sqft4928 Humbug Creek Rd, Yreka, CA 96097Off Market
- $131,805-- bd-- ba-- sqft5011 Humbug Creek Rd, Yreka, CA 96097Off Market
- $369,1003 bd2 ba1.6k sqft7200 Humbug Creek Rd, Klamath River, CA 96050Off Market
- $476,7006 bd4 ba3.7k sqft3638 Canal Gulch Rd, Yreka, CA 96097Off Market
A local agent can set up tours, give advice and negotiate with sellers.
Similar homes
- $359,0004 bd2 ba2.1k sqft711 Butte St, Yreka, CA 96097For Sale
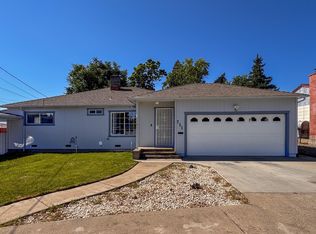 MLS ID #20261014, Donald Banhart. SMLS
 - $385,0003 bd2 ba1.7k sqft1239 Georgia Way, Yreka, CA 96097For Sale
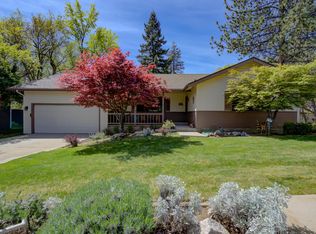 MLS ID #20260429, Tonya Jester. SMLS
 - $379,0003 bd2 ba1.1k sqft540 Rolling Hills Dr, Yreka, CA 96097For Sale
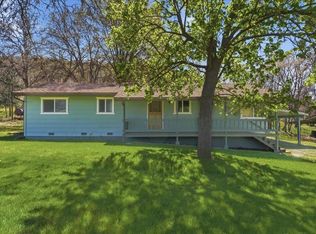 MLS ID #20260480, Julie Lemos. SMLS
 - $337,5004 bd2 ba1.5k sqft245 N Foothill Dr, Yreka, CA 96097For Sale
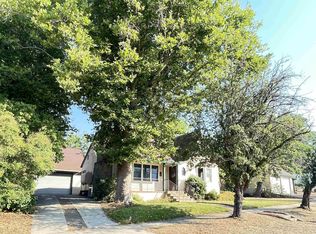 MLS ID #20260930, Vicky Farrar. SMLS
 - $399,5004 bd3 ba2.2k sqft1105 North St, Yreka, CA 96097For SaleMLS ID #20251336, Julie Lemos. SMLS
- $395,0004 bd2 ba1.6k sqft10001 Cram Gulch Rd, Yreka, CA 96097For SaleMLS ID #20261029, JoAnne Lang. SMLS
- $245,0003 bd2 ba1.1k sqft1421 Quail Ave, Yreka, CA 96097For SaleMLS ID #20261049, Jenny Grenvik. SMLS
- $324,9003 bd1 ba1.4k sqft9001 Guys Gulch Rd, Yreka, CA 96097For SaleMLS ID #20261005, Jason Eitel. SMLS
- $329,0003 bd1 ba2k sqft648 Lane St, Yreka, CA 96097For SaleMLS ID #20260315, Amy Fernandez. SMLS
- $469,0004 bd3 ba2.1k sqft4204 State Highway 263, Yreka, CA 96097For SaleMLS ID #20260934, Julie Lemos. SMLS
- $265,0003 bd2 ba1.2k sqft813 Northridge Dr, Yreka, CA 96097For SaleMLS ID #20260786, Donald Banhart. SMLS
- $299,0003 bd2 ba2.2k sqft500 North St, Yreka, CA 96097For SaleMLS ID #20260487, Shauna Wilson. SMLS
- $370,0002 bd1 ba988 sqft905 Campbell Ave, Yreka, CA 96097For SaleMLS ID #20260154, Lenita Ramos. SMLS
- $249,0003 bd1 ba993 sqft928 Pioneer St, Yreka, CA 96097For SaleMLS ID #20260945, Julie Lemos. SMLS
- $419,0004 bd1 ba1.6k sqft2032 Highway 96, Yreka, CA 96097For SaleMLS ID #20260889, Stace Jankowski. SMLS
- $275,0003 bd2 ba1.5k sqft754 Yama St, Yreka, CA 96097For SaleMLS ID #20260146, Chris Filaccio. SMLS
- $225,0003 bd2 ba1.8k sqft807 Discovery St, Yreka, CA 96097For SaleMLS ID #20260987, Amy Fernandez. SMLS
- $290,0002 bd2 ba1.2k sqft400 North St, Yreka, CA 96097For SaleMLS ID #20260430, Shawna Wellman-Glenn. SMLS
- $275,0003 bd2 ba1.7k sqft614 Lane St, Yreka, CA 96097For SaleMLS ID #20251127, Lenita Ramos. SMLS
- $232,0003 bd2 ba1.2k sqft306 Bruce St, Yreka, CA 96097For SaleMLS ID #20260985, Chris Kutzkey. SMLS
Local buyer's agents are ready to help
