They don't come around ofter and this one has stood proudly for more than a century. Built in 1900, this classic Victorian offers 2,278 Sq ft, 3 bedrooms, and 2 full baths, blending historic character with thoughtful modern upgrades. Updates include an improved upstairs bath, heat pump, monitor heater, wood stove, dishwasher, newer windows, and more, giving you the comfort of today while preserving the charm of yesterday. The home sits on a beautifully landscaped corner lot with automatic sprinklers and a private Trex deck in the backyard perfect for family gatherings or quiet evenings outdoors. The inviting front porch captures the timeless appeal of Victorian living and is ready for lemonade, rocking chairs, and warm summer nights. Located in the heart of Yreka on a street lined with beautiful historic homes, this property offers the rare opportunity to own a well-loved Victorian with most of the major work already done. A special home with history, character, and modern convenience. NOTE: The accuracy of information provided is deemed reliable but not guaranteed, is subject to change and should be independently verified.
For sale
Price cut: $20K (10/7)
$279,000
500 North St, Yreka, CA 96097
3beds
2baths
2,278sqft
Single Family Residence
Built in 1900
6,969 Square Feet Lot
$275,700 Zestimate®
$122/sqft
$-- HOA
What's special
Improved upstairs bathWood stoveNewer windowsAutomatic sprinklersBeautifully landscaped corner lotHeat pumpMonitor heater
- 172 days
- 673
- 102
Zillow last checked:
Listing updated:
Listed by:
Shauna Wilson 530-340-0067,
Coldwell Banker-Mtn Gate Properties,
Stace Jankowski 530-598-5967,
Coldwell Banker-Mtn Gate Properties
Source: SMLS,MLS#: 20260487 Originating MLS: Siskiyou Association of REALTORS
Originating MLS: Siskiyou Association of REALTORSFacts & features
Interior
Bedrooms & bathrooms
- Bedrooms: 3
- Bathrooms: 2
Heating
- Electric, Kerosene
Cooling
- Heat Pump
Appliances
- Included: Dishwasher, Electric Range, Refrigerator
- Laundry: Laundry in Utility Room
Features
- Built-in Features, Tub Shower
- Flooring: Carpet, Wood
- Windows: Clad, Other, Some Window Treatments, Vinyl
Interior area
- Total interior livable area: 2,278 sqft
Property
Parking
- Total spaces: 1
- Parking features: Detached, Garage, One Car Garage
- Garage spaces: 1
- Has uncovered spaces: Yes
Features
- Exterior features: Gravel Driveway, IrrigationSprinklers, Landscaping, Mature Trees/Landscape
- Fencing: Chain Link,Privacy
- Has view: Yes
- View description: Trees/Woods
Lot
- Size: 6,969 Square Feet
- Dimensions: 78 x 90 x 78 x 92
- Features: Flat, Lawn
- Topography: Level
Details
- Parcel number: 053291080000
Construction
Type & style
- Home type: SingleFamily
- Architectural style: Victorian
- Property subtype: Single Family Residence
Materials
- Wood Siding
- Roof: Composition
Condition
- Year built: 1900
Utilities & green energy
- Sewer: Public Sewer
- Water: Public
- Utilities for property: Cellular Phone Reception, Electricity Available
Community & HOA
Location
- Region: Yreka
Financial & listing details
- Price per square foot: $122/sqft
- Tax assessed value: $161,416
- Date on market: 4/17/2026
- Cumulative days on market: 162 days
- Electric utility on property: Yes
- Road surface type: Paved
Estimated market value
$275,700
$262,000 - $289,000
$1,697/mo
Price history
| Date | Event | Price |
|---|---|---|
| 10/7/2026 | Price change | $279,000-6.7%$122/sqft |
Source:  SMLS #20260487 Report a problem SMLS #20260487 Report a problem | ||
| 7/13/2026 | Listed for sale | $299,000$131/sqft |
Source: SMLS #20260487 Report a problem | ||
| 6/24/2026 | Pending sale | $299,000$131/sqft |
Source: SMLS #20260487 Report a problem | ||
| 4/27/2026 | Listed for sale | $299,000+184.8%$131/sqft |
Source: SMLS #20260487 Report a problem | ||
| 11/28/2011 | Sold | $105,000-16%$46/sqft |
Source: Public Record Report a problem | ||
| 10/29/2011 | Pending sale | $125,000$55/sqft |
Source: Fannie Mae #100748 Report a problem | ||
| 9/24/2011 | Price change | $125,000-10.1%$55/sqft |
Source: Fannie Mae #100748 Report a problem | ||
| 7/20/2011 | Price change | $139,000-7.3%$61/sqft |
Source: Fannie Mae #100748 Report a problem | ||
| 6/18/2011 | Price change | $150,000-8.3%$66/sqft |
Source: Fannie Mae #100748 Report a problem | ||
| 5/18/2011 | Price change | $163,500-7.6%$72/sqft |
Source: Fannie Mae #100748 Report a problem | ||
| 5/11/2011 | Listed for sale | -- |
Source: foreclosure.com Report a problem | ||
| 4/1/2011 | Sold | $176,988$78/sqft |
Source: Public Record Report a problem | ||
Public tax history
| Year | Property taxes | Tax assessment |
|---|---|---|
| 2026 | -- | $161,416 +2% |
| 2025 | $1,574 +1.6% | $158,252 +2% |
| 2024 | $1,549 +2% | $155,150 +2% |
| 2023 | $1,518 +2.1% | $152,108 +2% |
| 2022 | $1,487 +1.8% | $149,126 +2% |
| 2021 | $1,461 +0.7% | $146,203 +1% |
| 2020 | $1,450 +1.9% | $144,705 +2% |
| 2019 | $1,424 +2.1% | $141,868 +2% |
| 2018 | $1,395 +2% | $139,087 +2% |
| 2017 | $1,367 +2.5% | $136,361 +2% |
| 2016 | $1,334 +5.5% | $133,688 +1.5% |
| 2015 | $1,264 | $131,681 +2% |
| 2014 | $1,264 | $129,103 +0.5% |
| 2013 | -- | $128,520 +2% |
| 2012 | -- | $126,000 -17.8% |
| 2011 | -- | $153,343 +0.8% |
| 2010 | -- | $152,198 -0.2% |
| 2009 | -- | $152,560 +2% |
| 2008 | -- | $149,569 +2% |
| 2007 | -- | $146,637 +2% |
| 2006 | -- | $143,763 +2% |
| 2005 | -- | $140,945 +2% |
| 2004 | -- | $138,183 +1.9% |
| 2003 | -- | $135,652 +2% |
| 2002 | -- | $132,993 +2% |
| 2001 | -- | $130,386 |
Find assessor info on the county website
Monthly payment
Est. payment
Payment breakdown
Explore the cost of this home by adjusting the details. Changes won't be saved.Climate risks
Neighborhood: 96097
Similar homes
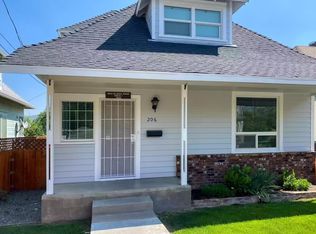
- $--3 bd2 ba2.2k sqft614 French St, Yreka, CA 96097Auction
 Xome
Xome - $305,0005 bd3 ba2.3k sqft602 Lane St, Yreka, CA 96097For Sale
 MLS ID #20260566, Lenita Ramos. SMLS
 - $269,0003 bd2 ba1.1k sqft1336 Comstock Dr, Yreka, CA 96097For Sale
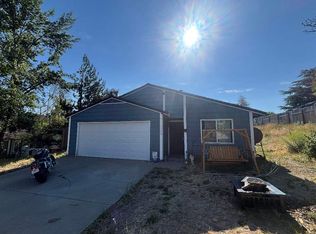 MLS ID #20260855, Scott P Lassen. SMLS
 - $265,0003 bd2 ba1.5k sqft754 Yama St, Yreka, CA 96097For Sale
 MLS ID #20260146, Chris Filaccio. SMLS
