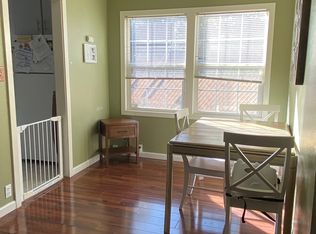
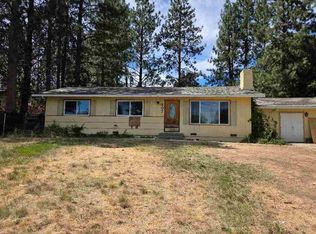
Right in the middle of Yreka and at a great price! New exterior paint and front door on this 3 bedrooms, One full bathroom and a half bathroom off the mud/laundry room with an office area connected to boot! All windows have already been upgraded to vinyl clad double pane to keep the heat in while using the wood stove or monitor heater! The Kitchen is equipped with a fridge, dishwasher, and stove along with ample space to put a dinning table. This home is on a decent sized, flat desirable lot with tons of options! With an imagination you could build a garage or make an oasis outback! Close to all the amenities within walking distance! Great starter home or for investors.....schedule a showing and make an offer!!!
For sale
$237,000
727 Butte St, Yreka, CA 96097
3beds
2baths
1,335sqft
Single Family Residence
Built in 1957
9,147 Square Feet Lot
$235,100 Zestimate®
$178/sqft
$-- HOA
What's special
New exterior paintWood stoveMonitor heater
- 304 days
- 179
- 21
Zillow last checked:
Listing updated:
Listed by:
Crystal Rivera 530-905-0802,
Siskiyou Realty Group
Source: SMLS,MLS#: 20251304 Originating MLS: Siskiyou Association of REALTORS
Originating MLS: Siskiyou Association of REALTORSFacts & features
Interior
Bedrooms & bathrooms
- Bedrooms: 3
- Bathrooms: 2
Heating
- Oil, Wood Stove, Kerosene
Cooling
- Whole House Fan
Appliances
- Included: Dishwasher, Electric Oven, Electric Range, Refrigerator
- Laundry: Laundry in Utility Room
Features
- Built-in Features, French Door(s)/Atrium Door(s), Tub Shower, Window Treatments
- Flooring: Carpet, Laminate, Vinyl, Wood
- Doors: French Doors
- Windows: Clad, Double Pane Windows, Drapes, Vinyl
- Number of fireplaces: 1
- Fireplace features: One
Interior area
- Total interior livable area: 1,335 sqft
Property
Parking
- Parking features: Attached Carport
- Has carport: Yes
- Has uncovered spaces: Yes
Features
- Stories: 1
- Patio & porch: Patio
- Exterior features: Concrete Driveway, Patio, Shed
- Fencing: Wood
- Has view: Yes
- View description: Other
Lot
- Size: 9,147 Square Feet
- Dimensions: 140' x 65'
- Features: Flat
- Topography: Level
Details
- Additional structures: Shed(s)
- Parcel number: 054132030000
Construction
Type & style
- Home type: SingleFamily
- Architectural style: Ranch
- Property subtype: Single Family Residence
Materials
- Asbestos
- Roof: Composition
Condition
- Year built: 1957
Utilities & green energy
- Sewer: Public Sewer
- Water: Public
- Utilities for property: Cable Available, Electricity Available, High Speed Internet Available, Phone Available
Community & HOA
Community
- Subdivision: Davis Subdivision
Location
- Region: Yreka
Financial & listing details
- Price per square foot: $178/sqft
- Tax assessed value: $133,690
- Date on market: 12/10/2025
- Cumulative days on market: 285 days
- Electric utility on property: Yes
- Road surface type: Paved
Estimated market value
$235,100
$223,000 - $247,000
$1,766/mo
Price history
| Date | Event | Price |
|---|---|---|
| 7/9/2026 | Price change | $237,000-3.3%$178/sqft |
Source:  SMLS #20251304 Report a problem SMLS #20251304 Report a problem | ||
| 6/11/2026 | Listed for sale | $245,000$184/sqft |
Source: SMLS #20251304 Report a problem | ||
| 5/24/2026 | Pending sale | $245,000$184/sqft |
Source: SMLS #20251304 Report a problem | ||
| 2/19/2026 | Price change | $245,000-2%$184/sqft |
Source: SMLS #20251304 Report a problem | ||
| 12/11/2025 | Listed for sale | $250,000+187.4%$187/sqft |
Source: SMLS #20251304 Report a problem | ||
| 4/27/2001 | Sold | $87,000$65/sqft |
Source: Public Record Report a problem | ||
Public tax history
| Year | Property taxes | Tax assessment |
|---|---|---|
| 2026 | -- | $133,690 +2% |
| 2025 | $1,364 +1.5% | $131,070 +2% |
| 2024 | $1,343 +1.9% | $128,501 +2% |
| 2023 | $1,318 +2% | $125,983 +2% |
| 2022 | $1,293 +1.7% | $123,514 +2% |
| 2021 | $1,271 +0.7% | $121,093 +1% |
| 2020 | $1,262 +1.8% | $119,852 +2% |
| 2019 | $1,241 +2% | $117,503 +2% |
| 2018 | $1,216 +1.9% | $115,200 +2% |
| 2017 | $1,194 +2.4% | $112,943 +2% |
| 2016 | $1,166 +5.3% | $110,729 +1.5% |
| 2015 | $1,107 | $109,066 +2% |
| 2014 | $1,107 | $106,931 +0.5% |
| 2013 | -- | $106,449 +2% |
| 2012 | -- | $104,363 +2% |
| 2011 | -- | $102,317 +0.8% |
| 2010 | -- | $101,553 -0.2% |
| 2009 | -- | $101,795 +2% |
| 2008 | -- | $99,800 +2% |
| 2007 | -- | $97,844 +2% |
| 2006 | -- | $95,926 +2% |
| 2005 | -- | $94,046 +2% |
| 2004 | -- | $92,203 +1.9% |
| 2003 | -- | $90,514 +2% |
| 2002 | -- | $88,740 -7.4% |
| 2001 | -- | $95,860 |
Find assessor info on the county website
Monthly payment
Est. payment
Payment breakdown
Explore the cost of this home by adjusting the details. Changes won't be saved.Climate risks
Neighborhood: 96097
Similar homes
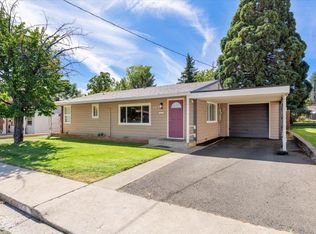
- $240,0003 bd2 ba1.4k sqft312 Herzog Blvd, Yreka, CA 96097For Sale
 MLS ID #20260874, Scott P Lassen. SMLS
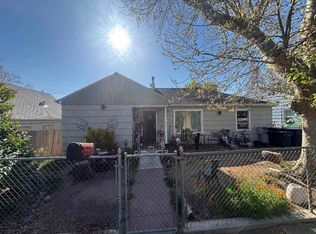
 - $238,0003 bd2 ba1.1k sqft901 Meadowlark Ln, Yreka, CA 96097For Sale
 MLS ID #20261114, Chris Kutzkey. SMLS
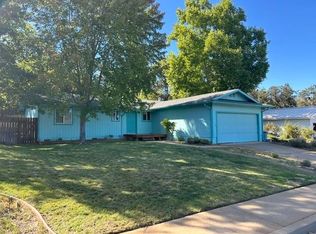
 - $232,0003 bd2 ba1.2k sqft306 Bruce St, Yreka, CA 96097For Sale
 MLS ID #20260985, Chris Kutzkey. SMLS
 - $225,0003 bd2 ba1.8k sqft807 Discovery St, Yreka, CA 96097For Sale
 MLS ID #20260987, Amy M Fernandez. SMLS
