Tucked into the quiet Rolling Hills Subdivision just outside Yreka, this privately owned manufactured home offers the rural lifestyle you have been looking for with the convenience of town just minutes away. No HOA fees. No space rent. Just your land, your space, and your privacy. Set against wooded hillsides with open views over Yreka, the property has room for a garden, small livestock, and the kind of outdoor life that is hard to find at this price. The lot is served by the Rolling Hills Water District with abundant water supply, and has its own septic system two less things to worry about. The home was completely remodeled in 2019 and is move-in ready. Highlights include a fire-protective metal roof and metal skirting, vinyl windows, and laminate and carpet flooring throughout. The kitchen features hickory cabinetry. Spacious bedrooms and bathrooms offer comfort for families or those who simply want room to breathe. Front and back covered porches invite you to sit and take in the surroundings. The dedicated laundry room adds practical day-to-day convenience. Heating is handled by a wood stove and a monitor heater, efficient and reliable in Siskiyou County winters. An exterior evaporative cooler keeps summers comfortable. The block foundation provides solid long-term stability. For vehicles, projects, and storage, the property includes a 400-square-foot garage, a carport, and dedicated RV storage, rare to find all three at this price point. Schools and stores are close by, making this a genuine best-of-both-worlds opportunity: the peace of rural living without sacrificing everyday convenience.
Active
Price cut: $10K (7/21)
$225,000
332 Arroyo Dr, Yreka, CA 96097
3beds
1,620sqft
Mobile Home, Single Family Residence
Built in 1982
5.9 Acres Lot
$222,200 Zestimate®
$139/sqft
$-- HOA
What's special
Room for a gardenVinyl windowsDedicated rv storageSpacious bedrooms and bathroomsMetal skirtingFire-protective metal roofKitchen features hickory cabinetry
- 137 days |
- 571 |
- 38 |
Zillow last checked:
Listing updated:
Listed by:
Gary Peck DRE #01934707 916-343-1645,
LPT Realty, Inc
Source: MetroList Services of CA,MLS#: 226026532Originating MLS: MetroList Services, Inc.
Facts & features
Interior
Bedrooms & bathrooms
- Bedrooms: 3
- Bathrooms: 2
- Full bathrooms: 2
Rooms
- Room types: Den, Dining Room, Family Room, Kitchen, Laundry
Primary bedroom
- Features: Closet, Ground Floor
Primary bathroom
- Features: Shower Stall(s), Window
Dining room
- Features: Dining/Family Combo
Kitchen
- Features: Pantry Closet, Granite Counters
Heating
- Propane, Wood Stove, See Remarks, Other
Cooling
- Ceiling Fan(s), Evaporative Cooling
Appliances
- Included: Range Hood, Free-Standing Electric Range
- Laundry: Laundry Room, Electric Dryer Hookup, Ground Floor, Inside, Inside Room
Features
- Flooring: Carpet, Laminate, Wood
- Has fireplace: No
Interior area
- Total structure area: 0
- Total interior livable area: 1,620 sqft
Property
Parking
- Total spaces: 12
- Parking features: Attached, RV Access/Parking, Covered, RV Possible, Detached, Garage Faces Side, See Remarks, Upslope Driveway/Sidewalks
- Attached garage spaces: 2
- Carport spaces: 4
- Uncovered spaces: 6
Lot
- Size: 5.9 Acres
- Features: Garden, Irregular Lot, See Remarks
- Topography: Hillside,Trees Many,Upslope,Hillside,Trees Many,Upslope
Details
- Additional structures: Outbuilding, Other
- Parcel number: 013641580000
- Zoning: Residential
- Special conditions: Standard
- Horses can be raised: Yes
- Horse amenities: None
Construction
Type & style
- Home type: MobileManufactured
- Architectural style: Ranch
- Property subtype: Mobile Home, Single Family Residence
Materials
- Wood, Wood Siding
- Foundation: Block
- Roof: Metal
Condition
- Year built: 1982
Utilities & green energy
- Electric: 220 Volts
- Sewer: Septic System
- Water: Shared Well, Water District, See Remarks
- Utilities for property: Electric
Community & HOA
Community
- Subdivision: Rolling Hills
Location
- Region: Yreka
Financial & listing details
- Price per square foot: $139/sqft
- Tax assessed value: $65,770
- Annual tax amount: $675
- Price range: $225K - $225K
- Date on market: 3/13/2026
- Road surface type: Asphalt, Unpaved, Gravel
Estimated market value
$222,200
$211,000 - $233,000
$1,837/mo
Price history
| Date | Event | Price |
|---|---|---|
| 7/21/2026 | Price change | $225,000-4.3%$139/sqft |
Source: MetroList Services of CA #226026532 Report a problem | ||
| 7/1/2026 | Listed for sale | $235,000$145/sqft |
Source: MetroList Services of CA #226026532 Report a problem | ||
| 5/19/2026 | Pending sale | $235,000$145/sqft |
Source: MetroList Services of CA #226026532 Report a problem | ||
| 3/13/2026 | Price change | $235,000+2.2%$145/sqft |
Source: MetroList Services of CA #226026532 Report a problem | ||
| 2/16/2026 | Price change | $230,000-6.1%$142/sqft |
Source: Owner Report a problem | ||
| 2/8/2026 | Listed for sale | $245,000+345.5%$151/sqft |
Source: Owner Report a problem | ||
| 11/21/2018 | Sold | $55,000-8.3%$34/sqft |
Source: Public Record Report a problem | ||
| 11/5/2018 | Pending sale | $60,000$37/sqft |
Source: CENTURY 21 Pioneer Realty, Inc. #112742 Report a problem | ||
| 11/1/2018 | Listed for sale | $60,000$37/sqft |
Source: CENTURY 21 Pioneer Realty, Inc. #112742 Report a problem | ||
Public tax history
| Year | Property taxes | Tax assessment |
|---|---|---|
| 2025 | $675 +1.3% | $65,770 +1.7% |
| 2024 | $666 +1.6% | $64,678 +1.7% |
| 2023 | $655 +1.7% | $63,607 +1.7% |
| 2022 | $644 +1.4% | $62,557 +1.7% |
| 2021 | $635 +0.5% | $61,527 +0.9% |
| 2020 | $632 -9.3% | $61,000 +1.7% |
| 2019 | $696 +4% | $60,000 -6.9% |
| 2018 | $670 -0.7% | $64,460 -0.6% |
| 2017 | $674 -0.3% | $64,840 -0.6% |
| 2016 | $676 +1.4% | $65,235 -0.5% |
| 2015 | $667 | $65,531 +0.3% |
| 2014 | $667 | $65,364 -0.6% |
| 2013 | -- | $65,784 +0.7% |
| 2012 | -- | $65,340 +0.7% |
| 2011 | -- | $64,910 +0.4% |
| 2010 | -- | $64,640 -0.6% |
| 2009 | -- | $65,022 +0.6% |
| 2008 | -- | $64,610 +0.6% |
| 2007 | -- | $64,211 +1.1% |
| 2006 | -- | $63,531 +1.1% |
| 2005 | -- | $62,865 +1% |
| 2004 | -- | $62,212 +93.7% |
| 2003 | -- | $32,114 -47.3% |
| 2002 | -- | $60,986 +1.5% |
| 2001 | -- | $60,074 |
Find assessor info on the county website
Monthly payment
Climate risks
Neighborhood: 96097
Nearby schools
GreatSchools rating
- 6/10Evergreen Elementary SchoolGrades: K-3Distance: 2 mi
- 3/10Jackson Street Elementary SchoolGrades: 4-8Distance: 2.2 mi
- 6/10Yreka High SchoolGrades: 9-12Distance: 3.1 mi
- $112,600-- bd-- ba1.4k sqft329 Arroyo Dr, Yreka, CA 96097Off Market
- $101,5002 bd2 ba1.4k sqft328 Arroyo Dr, Yreka, CA 96097Off Market
- $85,600-- bd-- ba-- sqft408 Arroyo Dr, Yreka, CA 96097Off Market
- $65,1033 bd20 ba1.6k sqft315 Arroyo Dr, Yreka, CA 96097Off Market
- $87,200-- bd-- ba960 sqft409 Arroyo Dr, Yreka, CA 96097Off Market
- $167,6003 bd2 ba1.6k sqft410 Valley Dr, Yreka, CA 96097Off Market
- $279,3003 bd1 ba3.2k sqft320 Arroyo Dr, Yreka, CA 96097Off Market
- $116,1002 bd2 ba1.3k sqft432 Arroyo Dr, Yreka, CA 96097Off Market
A local agent can set up tours, give advice and negotiate with sellers.
Similar homes
- $185,0003 bd2 ba1.3k sqft400 Schantz Rd, Yreka, CA 96097For Sale
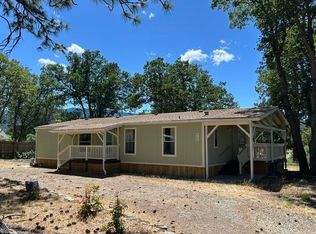 MLS ID #20260841, Chris Kutzkey. SMLS
 - $230,0003 bd2 ba1.1k sqft1120 Bluebird St, Yreka, CA 96097For Sale
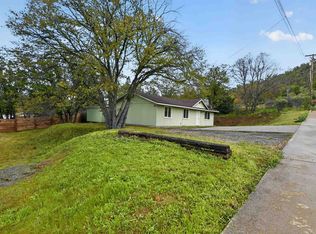 MLS ID #20260472, Lenita Ramos. SMLS
 - $249,0003 bd1 ba993 sqft928 Pioneer St, Yreka, CA 96097For Sale
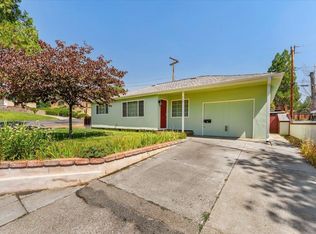 MLS ID #20260945, Julie Lemos. SMLS
 - $195,0002 bd1 ba903 sqft808 Dewitt Park Rd, Yreka, CA 96097For Sale
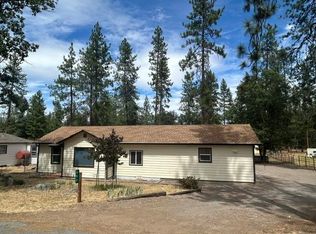 MLS ID #20260941, Chris Kutzkey. SMLS
 - $240,0003 bd2 ba1.4k sqft312 Herzog Blvd, Yreka, CA 96097For SaleMLS ID #20260874, Scott Lassen. SMLS
- $239,0003 bd2 ba1.4k sqft732 Pioneer St, Yreka, CA 96097For SaleMLS ID #20260738, Trish Moore. SMLS
- $229,0003 bd1 ba1k sqft314 Anderson St, Yreka, CA 96097For SaleMLS ID #20260379, Julie Lemos. SMLS
- $225,0002 bd1 ba900 sqft527 3rd St, Yreka, CA 96097For SaleMLS ID #20260501, Stace Jankowski. SMLS
- $237,0003 bd2 ba1.3k sqft727 Butte St, Yreka, CA 96097For SaleMLS ID #20251304, Crystal Rivera. SMLS
- $199,0003 bd2 ba1.5k sqft324 W Blake St, Yreka, CA 96097For SaleMLS ID #20260002, Donald Banhart. SMLS
- $244,5003 bd1 ba975 sqft305 Discovery St, Yreka, CA 96097For SaleMLS ID #20260340, Jason Williams. SMLS
- $275,0003 bd2 ba1.5k sqft754 Yama St, Yreka, CA 96097For SaleMLS ID #20260146, Chris Filaccio. SMLS
- $269,0003 bd2 ba1.1k sqft1336 Comstock Dr, Yreka, CA 96097For SaleMLS ID #20260855, Scott Lassen. SMLS
- $270,0003 bd2 ba1.2k sqft813 Northridge Dr, Yreka, CA 96097For SaleMLS ID #20260786, Donald Banhart. SMLS
- $276,7503 bd2 ba1.3k sqft109 N Fairchild St, Yreka, CA 96097For SaleMLS ID #20251193, Julie Lemos. SMLS
- $275,0003 bd2 ba1.7k sqft614 Lane St, Yreka, CA 96097For SaleMLS ID #20251127, Lenita Ramos. SMLS
- $210,0002 bd1 ba924 sqft908 W Miner St, Yreka, CA 96097For SaleMLS ID #20260157, Lenita Ramos. SMLS
- $213,0002 bd1 ba886 sqft605 North St, Yreka, CA 96097For SaleMLS ID #20260548, Ursula Bendix. SMLS
- $219,0003 bd2 ba1.2k sqft12838 Barracuda Dr, Montague, CA 96064For SaleMLS ID #20260611, JoAnne Lang. SMLS
- $155,0001 bd1 ba1.5k sqft738 Dewitt Park Rd, Yreka, CA 96097For SaleMLS ID #20260942, Chris Kutzkey. SMLS
Local buyer's agents are ready to help
