TURN-KEY & beautifully maintained, this 3-bedroom, 2-bath custom home offers a QUALITY, CUSTOM design in the hills of Yreka. A welcoming entry with oak accents invites you to the step-down living room with open beams and a cozy brick hearth & woodstove insert—a warm and inviting centerpiece for the living area. Enjoy year-round comfort with central HEAT/AIR with an ultra violet purification system and energy efficient double-pane vinyl windows- spacious rooms & storage throughout. The kitchen boasts custom cabinetry with pull-out shelves, ample storage and close access to backyard entertaining areas. The exterior showcases timeless brick siding accents for curb appeal and character. Enjoy a privately fenced backyard with durable Trex decking off the dining area for easy outdoor entertaining or relaxing in a low-maintenance setting. The front yard is meticulously landscaped with mature trees and fully automatic sprinkler system. Don’t miss this rare opportunity to own a stylish, MOVE-IN READY home in one of Yreka’s most desirable areas!
For sale
Price cut: $10.8K (7/22)
$276,750
109 N Fairchild St, Yreka, CA 96097
3beds
2baths
1,350sqft
:
Get pre-qualified$1,779/mo
Single Family Residence
Built in ----
8,712 Square Feet Lot
$275,400 Zestimate®
$205/sqft
$-- HOA
What's special
Privately fenced backyardFully automatic sprinkler system
- 286 days |
- 510 |
- 29 |
Zillow last checked:
Listing updated:
Listed by:
Julie Lemos 530-598-0691,
Siskiyou Realty Group
Source: SMLS,MLS#: 20251193
Facts & features
Interior
Bedrooms & bathrooms
- Bedrooms: 3
- Bathrooms: 2
Bedroom 2
- Dimensions: 0 x 0
Bedroom 3
- Dimensions: 0 x 0
Bathroom
- Features: Shower Enclosure
Kitchen
- Features: Custom Cabinets
- Dimensions: 0 x 0
Living room
- Dimensions: 0 x 0
Heating
- HP Electric, Wood Stove
Cooling
- Central Air
Appliances
- Included: Cooktop, Dishwasher, Microwave, Electric Oven, Refrigerator
- Laundry: Laundry Room
Features
- Pantry, Vaulted Ceiling(s), High Speed Internet
- Flooring: Carpet, Wood, Vinyl
- Windows: Curtains, Some, Double Pane Windows, Vinyl Clad
- Has fireplace: Yes
- Fireplace features: One, Living Room
Interior area
- Total structure area: 1,350
- Total interior livable area: 1,350 sqft
Video & virtual tour
Property
Parking
- Parking features: Attached, Concrete
- Has attached garage: Yes
- Has uncovered spaces: Yes
Features
- Patio & porch: Deck
- Exterior features: Garden
- Fencing: Privacy,Wood
- Has view: Yes
- View description: Hills, Town
Lot
- Size: 8,712 Square Feet
- Features: Landscaped, Lawn, Sprinkler, Trees
- Topography: Gently Rolling,Level
Details
- Additional structures: Shed(s)
- Parcel number: 053321130000
Construction
Type & style
- Home type: SingleFamily
- Architectural style: Classic
- Property subtype: Single Family Residence
Materials
- Brick, Vinyl Siding
- Foundation: Concrete Perimeter
- Roof: Composition
Condition
- 31 - 50 yrs
Utilities & green energy
- Sewer: Sewer
- Water: Public
- Utilities for property: Cell Service, Electricity
Community & HOA
Location
- Region: Yreka
Financial & listing details
- Price per square foot: $205/sqft
- Tax assessed value: $188,394
- Annual tax amount: $1,960
- Date on market: 10/22/2025
- Cumulative days on market: 287 days
- Road surface type: Paved
Estimated market value
$275,400
$262,000 - $289,000
$1,881/mo
Price history
| Date | Event | Price |
|---|---|---|
| 7/22/2026 | Price change | $276,750-3.7%$205/sqft |
Source:  SMLS #20251193 Report a problem SMLS #20251193 Report a problem | ||
| 7/2/2026 | Price change | $287,500-2.5%$213/sqft |
Source: SMLS #20251193 Report a problem | ||
| 4/17/2026 | Price change | $295,000-4.8%$219/sqft |
Source: SMLS #20251193 Report a problem | ||
| 1/20/2026 | Price change | $309,900-2.9%$230/sqft |
Source: SMLS #20251193 Report a problem | ||
| 10/22/2025 | Listed for sale | $319,000+112.7%$236/sqft |
Source: SMLS #20251193 Report a problem | ||
| 5/10/2012 | Sold | $150,000-9.1%$111/sqft |
Source: Public Record Report a problem | ||
| 2/19/2012 | Price change | $165,000-5.2%$122/sqft |
Source: KRS Realty Report a problem | ||
| 1/12/2012 | Listed for sale | $174,000$129/sqft |
Source: KRS Realty Report a problem | ||
| 10/16/2011 | Listing removed | $174,000$129/sqft |
Source: KRS Realty #101051 Report a problem | ||
| 10/5/2011 | Price change | $174,000-4.5%$129/sqft |
Source: KRS Realty #101051 Report a problem | ||
| 7/18/2011 | Listed for sale | $182,250$135/sqft |
Source: KRS Realty #101051 Report a problem | ||
Public tax history
| Year | Property taxes | Tax assessment |
|---|---|---|
| 2025 | $1,960 +1.5% | $188,394 +2% |
| 2024 | $1,931 +1.9% | $184,700 +2% |
| 2023 | $1,894 +2% | $181,080 +2% |
| 2022 | $1,858 +1.7% | $177,531 +2% |
| 2021 | $1,827 +0.7% | $174,051 +1% |
| 2020 | $1,815 +1.8% | $172,268 +2% |
| 2019 | $1,783 +2% | $168,891 +2% |
| 2018 | $1,748 +1.9% | $165,580 +2% |
| 2017 | $1,716 +2.4% | $162,335 +2% |
| 2016 | $1,676 +1.5% | $159,153 +1.5% |
| 2015 | $1,651 +3.8% | $156,763 +2% |
| 2014 | $1,591 | $153,694 +0.5% |
| 2013 | -- | $153,000 +64.8% |
| 2012 | -- | $92,819 +2% |
| 2011 | -- | $91,000 +0.8% |
| 2010 | -- | $90,321 -0.2% |
| 2009 | -- | $90,537 +2% |
| 2008 | -- | $88,762 +2% |
| 2007 | -- | $87,022 +2% |
| 2006 | -- | $85,316 +2% |
| 2005 | -- | $83,644 +2% |
| 2004 | -- | $82,005 +1.9% |
| 2003 | -- | $80,503 +2% |
| 2002 | -- | $78,925 +2% |
| 2001 | -- | $77,379 |
Find assessor info on the county website
Monthly payment
Est. payment
Payment breakdown
Explore the cost of this home by adjusting the details. Changes won't be saved.Climate risks
Neighborhood: 96097
Nearby schools
GreatSchools rating
- 3/10Jackson Street Elementary SchoolGrades: 4-8Distance: 0.5 mi
- 6/10Yreka High SchoolGrades: 9-12Distance: 0.6 mi
- 6/10Evergreen Elementary SchoolGrades: K-3Distance: 0.6 mi
- $295,1003 bd2 ba1.7k sqft803 North St, Yreka, CA 96097Off Market
- $290,0004 bd2 ba2.2k sqft751 North St, Yreka, CA 96097Sold
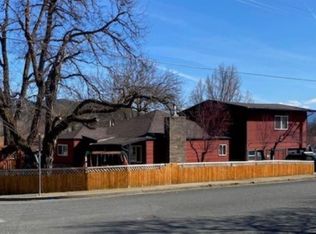
- $332,8003 bd2 ba1.6k sqft805 North St, Yreka, CA 96097Off Market
- $341,8004 bd3 ba2k sqft101 N Fairchild St, Yreka, CA 96097Off Market
- $259,4003 bd2 ba1.3k sqft806 W Miner St, Yreka, CA 96097Off Market
- $225,4003 bd2 ba1.4k sqft100 N Fairchild St, Yreka, CA 96097Off Market
- $231,2002 bd2 ba2k sqft201 N Fairchild St, Yreka, CA 96097Off Market
- $292,0003 bd2 ba1.5k sqft808 W Miner St, Yreka, CA 96097Off Market
A local agent can set up tours, give advice and negotiate with sellers.
Similar homes
- $289,0003 bd2 ba1.6k sqft915 Pioneer St, Yreka, CA 96097For Sale
 MLS ID #20260984, Stace Jankowski. SMLS
 - $259,0002 bd2 ba1.2k sqft410 Green Heron Dr, Yreka, CA 96097For Sale
 MLS ID #20260986, Chris Filaccio. SMLS
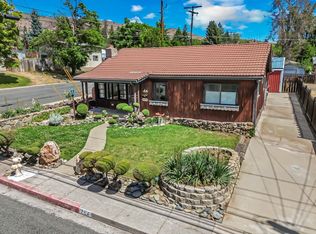
 - $275,0003 bd2 ba1.5k sqft754 Yama St, Yreka, CA 96097For Sale
 MLS ID #20260146, Chris Filaccio. SMLS
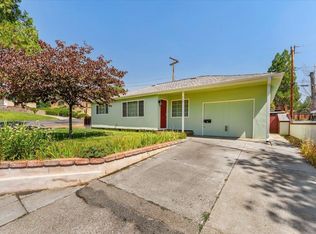
 - $249,0003 bd1 ba993 sqft928 Pioneer St, Yreka, CA 96097For Sale
 MLS ID #20260945, Julie Lemos. SMLS
 - $225,0003 bd2 ba1.8k sqft807 Discovery St, Yreka, CA 96097For SaleMLS ID #20260987, Amy Fernandez. SMLS
- $270,0003 bd2 ba1.2k sqft813 Northridge Dr, Yreka, CA 96097For SaleMLS ID #20260786, Donald Banhart. SMLS
- $244,0003 bd2 ba1.2k sqft306 Bruce St, Yreka, CA 96097For SaleMLS ID #20260985, Chris Kutzkey. SMLS
- $275,0003 bd2 ba1.7k sqft614 Lane St, Yreka, CA 96097For SaleMLS ID #20251127, Lenita Ramos. SMLS
- $237,0003 bd2 ba1.3k sqft727 Butte St, Yreka, CA 96097For SaleMLS ID #20251304, Crystal Rivera. SMLS
- $290,0002 bd2 ba1.2k sqft400 North St, Yreka, CA 96097For SaleMLS ID #20260430, Shawna Wellman-Glenn. SMLS
- $239,0003 bd2 ba1.4k sqft732 Pioneer St, Yreka, CA 96097For SaleMLS ID #20260738, Trish Moore. SMLS
- $269,0003 bd2 ba1.1k sqft1336 Comstock Dr, Yreka, CA 96097For SaleMLS ID #20260855, Scott Lassen. SMLS
- $244,5003 bd1 ba975 sqft305 Discovery St, Yreka, CA 96097For SaleMLS ID #20260340, Jason Williams. SMLS
- $240,0003 bd2 ba1.4k sqft312 Herzog Blvd, Yreka, CA 96097For SaleMLS ID #20260874, Scott Lassen. SMLS
- $229,0003 bd1 ba1k sqft314 Anderson St, Yreka, CA 96097For SaleMLS ID #20260379, Julie Lemos. SMLS
- $349,5004 bd2 ba1.5k sqft245 N Foothill Dr, Yreka, CA 96097For SaleMLS ID #20260930, Vicky Farrar. SMLS
- $230,0003 bd2 ba1.1k sqft1120 Bluebird St, Yreka, CA 96097For SaleMLS ID #20260472, Lenita Ramos. SMLS
- $389,0003 bd2 ba1.7k sqft501 Discovery St, Yreka, CA 96097For SaleMLS ID #20260806, Stace Jankowski. SMLS
- $200,0002 bd1 ba910 sqft805 Meadowlark Ln, Yreka, CA 96097For SaleMLS ID #20260948, JoAnne Lang. SMLS
- $379,0003 bd2 ba1.1k sqft540 Rolling Hills Dr, Yreka, CA 96097For SaleMLS ID #20260480, Julie Lemos. SMLS
Local buyer's agents are ready to help
