Convenient location! Close to downtown Yreka. Entire property is fenced, with cross fencing out back for animals and potential garden area. Shed and detached garage and woodshed. Enjoy the patio out back for barbecuing with guests and family. Property is ADA compliant with wheelchair ramps, and an operable wheelchair lift. Inside there is 3 bedrooms, 2 bathrooms. Primary suite with attached bathroom on one end, and two other bedrooms on the other. Bonus area/kids play/game room upstairs. Vinyl plank flooring and double pane windows in place! With a wood burning stove and central heat/ac, stay cozy all winter and cool all summer. Explore this property today! Call to schedule your showing. Please do not disturb owner, shown by appointment only.
For sale
$240,000
312 Herzog Blvd, Yreka, CA 96097
3beds
2baths
1,437sqft
:
Get pre-qualified$1,560/mo
Single Family Residence
Built in ----
6,098 Square Feet Lot
$235,700 Zestimate®
$167/sqft
$-- HOA
What's special
Entire property is fencedDetached garageWood burning stoveVinyl plank flooringDouble pane windows
- 35 days |
- 166 |
- 2 |
Zillow last checked:
Listing updated:
Listed by:
Scott Lassen,
Jefferson State Realty
Source: SMLS,MLS#: 20260874
Facts & features
Interior
Bedrooms & bathrooms
- Bedrooms: 3
- Bathrooms: 2
Bathroom
- Features: Shower Enclosure, Tub/Shower Enclosure
Heating
- F/A Electric, Wood Stove
Cooling
- Central Air, Heat Pump
Appliances
- Included: Dishwasher, Washer, Dryer-Electric, Electric Range
- Laundry: Laundry Room
Features
- High Speed Internet
- Flooring: Carpet, Vinyl Plank
- Windows: Some, Double Pane Windows
- Has fireplace: Yes
- Fireplace features: One, Free Standing, Living Room
Interior area
- Total structure area: 1,437
- Total interior livable area: 1,437 sqft
Property
Parking
- Parking features: Detached
- Has garage: Yes
Accessibility
- Accessibility features: Handicap Access
Features
- Patio & porch: Patio
- Exterior features: Garden
- Fencing: Chain Link,Partial,Wood,Woven Wire
- Has view: Yes
- View description: Town, Trees/Woods
Lot
- Size: 6,098 Square Feet
- Dimensions: 125 x 48 x 126 x 48
- Topography: Level,Gently Rolling
Details
- Additional structures: Shed(s), Workshop
- Parcel number: 053236030000
Construction
Type & style
- Home type: SingleFamily
- Architectural style: Traditional
- Property subtype: Single Family Residence
Materials
- Asbestos
- Foundation: Concrete Perimeter
- Roof: Composition
Condition
- 70+ yrs
Utilities & green energy
- Sewer: Sewer
- Water: Public
- Utilities for property: Cell Service, Electricity, Phone Available, Kerosene, Propane
Community & HOA
Community
- Subdivision: Kladevaux Heights
Location
- Region: Yreka
Financial & listing details
- Price per square foot: $167/sqft
- Tax assessed value: $170,670
- Date on market: 7/5/2026
- Cumulative days on market: 91 days
- Road surface type: Paved
Estimated market value
$235,700
$224,000 - $247,000
$1,743/mo
Price history
| Date | Event | Price |
|---|---|---|
| 7/5/2026 | Listed for sale | $240,000$167/sqft |
Source:  SMLS #20260874 Report a problem SMLS #20260874 Report a problem | ||
| 7/1/2026 | Listing removed | $240,000$167/sqft |
Source: SMLS #20260532 Report a problem | ||
| 5/7/2026 | Listed for sale | $240,000+60%$167/sqft |
Source: SMLS #20260532 Report a problem | ||
| 12/6/2017 | Sold | $150,000-5.7%$104/sqft |
Source: Public Record Report a problem | ||
| 9/22/2017 | Listed for sale | $159,000+165%$111/sqft |
Source: John L Scott Real Estate #110906 Report a problem | ||
| 11/25/2015 | Sold | $60,000-12.9%$42/sqft |
Source: Public Record Report a problem | ||
| 11/3/2015 | Pending sale | $68,900$48/sqft |
Source: Homepath #106819 Report a problem | ||
| 10/21/2015 | Price change | $68,900-5.5%$48/sqft |
Source: Homepath #106819 Report a problem | ||
| 10/1/2015 | Price change | $72,900-8.8%$51/sqft |
Source: Homepath #106819 Report a problem | ||
| 9/3/2015 | Listed for sale | $79,900$56/sqft |
Source: Homepath #106819 Report a problem | ||
| 7/8/2015 | Pending sale | $79,900$56/sqft |
Source: Homepath #106819 Report a problem | ||
| 6/26/2015 | Price change | $79,900-11.1%$56/sqft |
Source: Homepath #106819 Report a problem | ||
| 6/13/2015 | Price change | $89,900-14.3%$63/sqft |
Source: Homepath #106819 Report a problem | ||
| 5/23/2015 | Price change | $104,900-9.5%$73/sqft |
Source: Homepath #106819 Report a problem | ||
| 4/23/2015 | Listed for sale | $115,900-42.4%$81/sqft |
Source: Homepath #106819 Report a problem | ||
| 8/28/2014 | Sold | $201,386$140/sqft |
Source: Public Record Report a problem | ||
Public tax history
| Year | Property taxes | Tax assessment |
|---|---|---|
| 2025 | -- | $170,670 +2% |
| 2024 | -- | $167,324 +2% |
| 2023 | $31 -72.7% | $164,044 +2% |
| 2022 | $113 +6.5% | $160,828 +2% |
| 2021 | $106 | $157,676 +1% |
| 2020 | -- | $156,060 +2% |
| 2019 | $143 -11.3% | $153,000 +2% |
| 2018 | $161 -68.5% | $150,000 +33.7% |
| 2017 | $513 -55.7% | $112,200 +2% |
| 2016 | $1,158 | $110,000 |
| 2015 | $1,158 +27% | $110,000 +15.7% |
| 2014 | $912 | $95,075 +0.5% |
| 2013 | -- | $94,646 +2% |
| 2012 | -- | $92,791 +2% |
| 2011 | -- | $90,972 +0.8% |
| 2010 | -- | $90,293 -0.2% |
| 2009 | -- | $90,508 +2% |
| 2008 | -- | $88,734 +2% |
| 2007 | -- | $86,995 +2% |
| 2006 | -- | $85,290 +2% |
| 2005 | -- | $83,618 +2% |
| 2004 | -- | $81,980 +1.9% |
| 2003 | -- | $80,478 +2% |
| 2002 | -- | $78,901 +2% |
| 2001 | -- | $77,354 |
Find assessor info on the county website
Monthly payment
Est. payment
Payment breakdown
Explore the cost of this home by adjusting the details. Changes won't be saved.Climate risks
Neighborhood: 96097
Nearby schools
GreatSchools rating
- 3/10Jackson Street Elementary SchoolGrades: 4-8Distance: 0.7 mi
- 6/10Yreka High SchoolGrades: 9-12Distance: 0.8 mi
- 6/10Evergreen Elementary SchoolGrades: K-3Distance: 0.9 mi
- $268,3003 bd2 ba1.6k sqft308 Herzog Blvd, Yreka, CA 96097Off Market
- $48,0003 bd1 ba1.5k sqft318 Herzog Blvd, Yreka, CA 96097Sold
- $236,7003 bd2 ba1.1k sqft307 N Foothill Dr, Yreka, CA 96097Off Market
- $304,0005 bd3 ba2.3k sqft300 Herzog Blvd #3, Yreka, CA 96097Sold
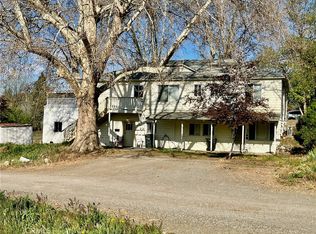
- $304,0005 bd3 ba2.3k sqft300 Herzog Blvd, Yreka, CA 96097Sold
- $260,1003 bd2 ba1.7k sqft326 Herzog Blvd, Yreka, CA 96097Off Market
- $235,4004 bd1 ba1.3k sqft505 Warrens Ave, Yreka, CA 96097Off Market
- $260,1003 bd2 ba1.5k sqft330 Herzog Blvd, Yreka, CA 96097Off Market
A local agent can set up tours, give advice and negotiate with sellers.
Similar homes
- $239,0003 bd2 ba1.4k sqft732 Pioneer St, Yreka, CA 96097For Sale
 MLS ID #20260738, Trish Moore. SMLS
 - $225,0003 bd2 ba1.8k sqft807 Discovery St, Yreka, CA 96097For Sale
 MLS ID #20260987, Amy Fernandez. SMLS
 - $244,0003 bd2 ba1.2k sqft306 Bruce St, Yreka, CA 96097For Sale
 MLS ID #20260985, Chris Kutzkey. SMLS
 - $237,0003 bd2 ba1.3k sqft727 Butte St, Yreka, CA 96097For Sale
 MLS ID #20251304, Crystal Rivera. SMLS
 - $259,0002 bd2 ba1.2k sqft410 Green Heron Dr, Yreka, CA 96097For SaleMLS ID #20260986, Chris Filaccio. SMLS
- $269,0003 bd2 ba1.1k sqft1336 Comstock Dr, Yreka, CA 96097For SaleMLS ID #20260855, Scott Lassen. SMLS
- $270,0003 bd2 ba1.2k sqft813 Northridge Dr, Yreka, CA 96097For SaleMLS ID #20260786, Donald Banhart. SMLS
- $349,5004 bd2 ba1.5k sqft245 N Foothill Dr, Yreka, CA 96097For SaleMLS ID #20260930, Vicky Farrar. SMLS
- $249,0003 bd1 ba993 sqft928 Pioneer St, Yreka, CA 96097For SaleMLS ID #20260945, Julie Lemos. SMLS
- $225,0002 bd1 ba900 sqft527 3rd St, Yreka, CA 96097For SaleMLS ID #20260501, Stace Jankowski. SMLS
- $230,0003 bd2 ba1.1k sqft1120 Bluebird St, Yreka, CA 96097For SaleMLS ID #20260472, Lenita Ramos. SMLS
- $244,5003 bd1 ba975 sqft305 Discovery St, Yreka, CA 96097For SaleMLS ID #20260340, Jason Williams. SMLS
- $289,0003 bd2 ba1.6k sqft915 Pioneer St, Yreka, CA 96097For SaleMLS ID #20260984, Stace Jankowski. SMLS
- $275,0003 bd2 ba1.7k sqft614 Lane St, Yreka, CA 96097For SaleMLS ID #20251127, Lenita Ramos. SMLS
- $184,0003 bd2 ba1.5k sqft324 W Blake St, Yreka, CA 96097For SaleMLS ID #20260002, Donald Banhart. SMLS
- $275,0003 bd2 ba1.5k sqft754 Yama St, Yreka, CA 96097For SaleMLS ID #20260146, Chris Filaccio. SMLS
- $290,0002 bd2 ba1.2k sqft400 North St, Yreka, CA 96097For SaleMLS ID #20260430, Shawna Wellman-Glenn. SMLS
- $129,0003 bd2 ba1.3k sqft325 3rd St, Yreka, CA 96097For SaleMLS ID #20260974, Jenny Grenvik. SMLS
- $225,0003 bd2 ba1.6k sqft332 Arroyo Dr, Yreka, CA 96097For SaleMLS ID #226026532, Gary Peck. MetroList Services of CA
- $276,7503 bd2 ba1.3k sqft109 N Fairchild St, Yreka, CA 96097For SaleMLS ID #20251193, Julie Lemos. SMLS
Local buyer's agents are ready to help
