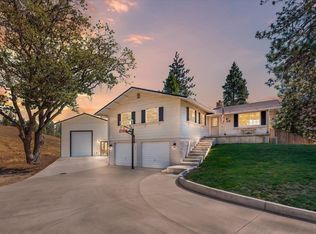
Charming home with tons of character and a clear sense of pride of ownership throughout! Thoughtfully upgraded and beautifully maintained, this cozy home is truly move-in ready. Enjoy a spacious backyard featuring a patio and deck—perfect for relaxing, entertaining, or enjoying the outdoors. An additional living space or bonus room opens directly to the inviting backyard, creating a versatile area perfect for a home office, guest space, playroom, or relaxing retreat. Both bathrooms have been tastefully remodeled, while the many thoughtful details throughout the home make it stand out from the rest. The roof is nearly new, as well as many other upgrades. Situated on a quiet, inviting street yet conveniently close enough to walk to local shops, restaurants, and activities, this home offers the perfect blend of comfort, charm, and convenience. A must-see! All information is approximate and is subject to change BUYER to verify all information
For sale
$349,000
721 Butte St, Yreka, CA 96097
3beds
2baths
1,850sqft
Single Family Residence
Built in 1952
8,712 Square Feet Lot
$251,300 Zestimate®
$189/sqft
$-- HOA
What's special
- 46 days
- 144
- 14
Zillow last checked:
Listing updated:
Listed by:
Lesley Jones 530-340-0523,
CENTURY 21 ADVANTAGE
Source: SMLS,MLS#: 20261073 Originating MLS: Siskiyou Association of REALTORS
Originating MLS: Siskiyou Association of REALTORSFacts & features
Interior
Bedrooms & bathrooms
- Bedrooms: 3
- Bathrooms: 2
Heating
- Ductless
Cooling
- Ductless
Appliances
- Included: Dishwasher, Electric Oven, Electric Range
- Laundry: Laundry in Utility Room
Features
- Built-in Features, Custom Cabinets, Luxury Tile, Tiled Shower, Tub Shower, Walk-In Closet(s)
- Flooring: Laminate, Plank, Vinyl
- Windows: Double Pane Windows, Some Window Treatments
- Has fireplace: Yes
- Fireplace features: Living Room
Interior area
- Total interior livable area: 1,850 sqft
Video & virtual tour
Property
Parking
- Total spaces: 1
- Parking features: Attached, Garage, One Car Garage
- Attached garage spaces: 1
- Has uncovered spaces: Yes
Features
- Exterior features: Blacktop Driveway, Garden, Landscaping, Mature Trees/Landscape, Shed
- Fencing: Partial,Wood
- Has view: Yes
- View description: City, Trees/Woods
Lot
- Size: 8,712 Square Feet
- Dimensions: 62 by 140
- Features: Flat, Lawn
- Topography: Level
Details
- Additional structures: Shed(s)
- Parcel number: 054132050000
Construction
Type & style
- Home type: SingleFamily
- Architectural style: Cottage
- Property subtype: Single Family Residence
Materials
- Wood Siding
- Roof: Composition
Condition
- Year built: 1952
Utilities & green energy
- Sewer: Public Sewer
- Water: Public
- Utilities for property: Electricity Available, High Speed Internet Available, Phone Available
Community & HOA
Community
- Subdivision: Davis Subdivision
Location
- Region: Yreka
Financial & listing details
- Price per square foot: $189/sqft
- Tax assessed value: $182,045
- Date on market: 8/27/2026
- Cumulative days on market: 46 days
- Electric utility on property: Yes
- Road surface type: Paved
Estimated market value
$251,300
$226,000 - $274,000
$1,727/mo
Price history
| Date | Event | Price |
|---|---|---|
| 8/27/2026 | Listed for sale | $349,000+118.1%$189/sqft |
Source:  SMLS #20261073 Report a problem SMLS #20261073 Report a problem | ||
| 4/16/2019 | Sold | $160,000-4.8%$86/sqft |
Source: SMLS #113483 Report a problem | ||
| 12/3/2018 | Listed for sale | $168,000$91/sqft |
Source: John L Scott Siskiyou #112691 Report a problem | ||
Public tax history
| Year | Property taxes | Tax assessment |
|---|---|---|
| 2026 | -- | $182,045 +2% |
| 2025 | $1,857 +1.5% | $178,477 +2% |
| 2024 | $1,829 +1.9% | $174,978 +2% |
| 2023 | $1,794 +2% | $171,548 +2% |
| 2022 | $1,760 +1.7% | $168,186 +2% |
| 2021 | $1,731 +0.7% | $164,889 +1% |
| 2020 | $1,719 +90.1% | $163,200 +90.6% |
| 2019 | $904 +65.9% | $85,646 +46.1% |
| 2018 | $545 +2.2% | $58,632 +2% |
| 2017 | $534 +2.7% | $57,484 +2% |
| 2016 | $520 +5.9% | $56,358 +1.5% |
| 2015 | $491 | $55,513 +2% |
| 2014 | $491 | $54,426 +0.5% |
| 2013 | -- | $54,181 +2% |
| 2012 | -- | $53,119 +2% |
| 2011 | -- | $52,079 +0.8% |
| 2010 | -- | $51,691 -0.2% |
| 2009 | -- | $51,815 +2% |
| 2008 | -- | $50,800 +2% |
| 2007 | -- | $49,805 +2% |
| 2006 | -- | $48,829 +2% |
| 2005 | -- | $47,872 +2% |
| 2004 | -- | $46,934 +1.9% |
| 2003 | -- | $46,075 +2% |
| 2002 | -- | $45,173 +2% |
| 2001 | -- | $44,288 |
Find assessor info on the county website
Monthly payment
Est. payment
Payment breakdown
Explore the cost of this home by adjusting the details. Changes won't be saved.Climate risks
Neighborhood: 96097

Similar homes
- $344,0004 bd2 ba2.1k sqft711 Butte St, Yreka, CA 96097For Sale
 MLS ID #20261014, Donald A Banhart. SMLS
 - $369,0003 bd2 ba2.3k sqft1004 Park Pl, Yreka, CA 96097For Sale
 MLS ID #20260918, Lesley Jones. SMLS
 - $--3 bd2 ba2.2k sqft614 French St, Yreka, CA 96097Auction
 Xome
Xome - $395,0003 bd2 ba1.3k sqft1026 North St, Yreka, CA 96097For Sale
 MLS ID #20261103, Julie Lemos. SMLS
