Great place to call home! So much to list .. starting with real oak floors in many areas, Stunning view from living room of Mt Shasta and Shasta Valley, nice pool with like new decking outdoor kitchen and patio, possible additional living quarters down stairs with kitchen and bath as well as 2 bedrooms. Kitchen up stairs is sleek and well appointed , built in cabinet/hutch in living room. Tastefully re modeled primary suite and bath. Living room is graced with high vaulted ceilings making to room feel very spacious and open. Large sliding glass doors provide lots of natural light and the views. Mini Splits on both levels provide economical heating and cooling as well as a large wood stove inset in the fireplace in the main living area. Down stairs has a fire place that is closed off but could be used if a liner was installed. It was a 4 bedroom home but a wall has been taken out to open up the primary suite creating a peaceful space for an office or owners retreat.Below home is a one car garage/workshop with and potting shed as well as room to park additional cars or toys. Pool area is in great condition and there is a locking cover for child safety. Pond with koi in back yard.
For sale
Price cut: $10K (9/14)
$369,000
1004 Park Pl, Yreka, CA 96097
3beds
2baths
2,340sqft
Single Family Residence
Built in ----
0.34 Acres Lot
$359,400 Zestimate®
$158/sqft
$-- HOA
What's special
Outdoor kitchen and patio
- 100 days
- 273
- 11
Zillow last checked:
Listing updated:
Listed by:
Lesley Jones 530-340-0523,
CENTURY 21 ADVANTAGE
Source: SMLS,MLS#: 20260918 Originating MLS: Siskiyou Association of REALTORS
Originating MLS: Siskiyou Association of REALTORSFacts & features
Interior
Bedrooms & bathrooms
- Bedrooms: 3
- Bathrooms: 2
Heating
- Fireplace Insert, Wood Stove, Ductless, Kerosene
Cooling
- Ductless
Appliances
- Included: Cooktop, Electric Oven, Electric Range
- Laundry: Common Area, In Basement
Features
- Built-in Features, Luxury Tile, Stall Shower, Tiled Shower, Tub Shower, Vaulted Ceiling(s)
- Flooring: Carpet, Wood, Tile
- Windows: Double Pane Windows, Some Window Treatments
- Basement: Full
- Has fireplace: Yes
- Fireplace features: Insert, Living Room, Other
Interior area
- Total interior livable area: 2,340 sqft
Property
Parking
- Total spaces: 1
- Parking features: Attached Carport, Detached, Garage, Workshop in Garage, One Car Garage
- Garage spaces: 1
- Has carport: Yes
- Has uncovered spaces: Yes
Features
- Patio & porch: Patio
- Exterior features: Concrete Driveway, Garden, IrrigationSprinklers, Landscaping, Mature Trees/Landscape, Patio, Shed
- Pool features: Pool
- Fencing: Partial
- Has view: Yes
- View description: City, Hills, Mountain(s), Valley, Trees/Woods
- Waterfront features: Pond
Lot
- Size: 0.34 Acres
- Features: Gentle Sloping, Lawn, Pond on Lot
- Topography: Varied
Details
- Additional structures: Living Quarters, Shed(s), Workshop
- Parcel number: 053394020000
Construction
Type & style
- Home type: SingleFamily
- Architectural style: Country
- Property subtype: Single Family Residence
Materials
- Brick, Wood Siding
- Roof: Other
Utilities & green energy
- Sewer: Public Sewer
- Water: Public
- Utilities for property: Cellular Phone Reception, Electricity Available, High Speed Internet Available, Phone Available
Community & HOA
Community
- Subdivision: Highland park manor
Location
- Region: Yreka
Financial & listing details
- Price per square foot: $158/sqft
- Tax assessed value: $221,953
- Date on market: 7/17/2026
- Cumulative days on market: 467 days
- Electric utility on property: Yes
- Road surface type: Paved
Estimated market value
$359,400
$341,000 - $377,000
$2,077/mo
Price history
| Date | Event | Price |
|---|---|---|
| 9/14/2026 | Price change | $369,000-2.6%$158/sqft |
Source:  SMLS #20260918 Report a problem SMLS #20260918 Report a problem | ||
| 7/18/2026 | Listed for sale | $379,000+6.8%$162/sqft |
Source: SMLS #20260918 Report a problem | ||
| 7/7/2026 | Listing removed | $355,000$152/sqft |
Source: SMLS #20250821 Report a problem | ||
| 5/19/2026 | Listed for sale | $355,000-6.3%$152/sqft |
Source: SMLS #20250821 Report a problem | ||
| 9/19/2025 | Price change | $379,000-5%$162/sqft |
Source: SMLS #20250821 Report a problem | ||
| 7/8/2025 | Listed for sale | $399,000+112.8%$171/sqft |
Source: SMLS #20250821 Report a problem | ||
| 2/24/2017 | Sold | $187,500-6%$80/sqft |
Source: SMLS #103814 Report a problem | ||
| 1/24/2017 | Pending sale | $199,500$85/sqft |
Source: CENTURY 21 Pioneer Realty, Inc. #103814 Report a problem | ||
| 9/20/2016 | Price change | $199,500-9.3%$85/sqft |
Source: CENTURY 21 Pioneer Realty, Inc. #103814 Report a problem | ||
| 5/16/2016 | Listed for sale | $220,000-5.1%$94/sqft |
Source: CENTURY 21 Pioneer Realty, Inc. #103814 Report a problem | ||
| 4/29/2015 | Listed for sale | $231,900-6.1%$99/sqft |
Source: CENTURY 21 Pioneer Realty, Inc. #103814 Report a problem | ||
| 1/16/2014 | Listed for sale | $247,000$106/sqft |
Source: CENTURY 21 Pioneer Realty, Inc. #103814 Report a problem | ||
| 11/17/2013 | Listing removed | $247,000$106/sqft |
Source: CENTURY 21 Pioneer Realty, Inc. #103814 Report a problem | ||
| 8/6/2013 | Price change | $247,000-9.2%$106/sqft |
Source: CENTURY 21 Pioneer Realty, Inc. #103814 Report a problem | ||
| 5/23/2013 | Listed for sale | $272,000$116/sqft |
Source: CENTURY 21 Pioneer Realty, Inc. #103814 Report a problem | ||
Public tax history
| Year | Property taxes | Tax assessment |
|---|---|---|
| 2026 | -- | $221,953 +2% |
| 2025 | $2,264 +1.5% | $217,602 +2% |
| 2024 | $2,230 +1.9% | $213,337 +2% |
| 2023 | $2,188 +2% | $209,155 +2% |
| 2022 | $2,146 +1.7% | $205,055 +2% |
| 2021 | $2,110 +0.7% | $201,036 +1% |
| 2020 | $2,096 +1.8% | $198,976 +2% |
| 2019 | $2,060 +2% | $195,075 +2% |
| 2018 | $2,019 +151.4% | $191,250 +151.6% |
| 2017 | $803 +2.4% | $76,008 +2% |
| 2016 | $785 +5.3% | $74,518 +1.5% |
| 2015 | $745 | $73,399 +2% |
| 2014 | $745 | $71,962 +0.5% |
| 2013 | -- | $71,638 +2% |
| 2012 | -- | $70,234 +2% |
| 2011 | -- | $68,858 +0.8% |
| 2010 | -- | $68,344 -0.2% |
| 2009 | -- | $68,508 +2% |
| 2008 | -- | $67,166 +2% |
| 2007 | -- | $65,850 +2% |
| 2006 | -- | $64,560 +2% |
| 2005 | -- | $63,295 +2% |
| 2004 | -- | $62,055 +1.9% |
| 2003 | -- | $60,919 +2% |
| 2002 | -- | $59,725 +2% |
| 2001 | -- | $58,555 |
Find assessor info on the county website
Monthly payment
Est. payment
Payment breakdown
Explore the cost of this home by adjusting the details. Changes won't be saved.Climate risks
Neighborhood: 96097
Similar homes
- $395,0003 bd2 ba1.3k sqft1026 North St, Yreka, CA 96097For Sale
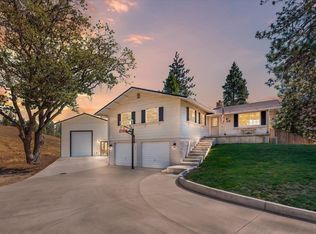 MLS ID #20261103, Julie Lemos. SMLS
 - $375,0003 bd2 ba1.7k sqft1239 Georgia Way, Yreka, CA 96097For Sale
 MLS ID #20260429, Tonya Jester. SMLS
 - $349,0003 bd2 ba1.8k sqft721 Butte St, Yreka, CA 96097For Sale
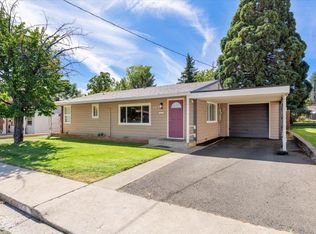 MLS ID #20261073, Lesley Jones. SMLS
 - $--3 bd2 ba2.2k sqft614 French St, Yreka, CA 96097Auction
 Xome
Xome
