Tucked into the scenic hills of Yreka, this immaculate 2,287 sq ft home offers warmth, character, & timeless charm! Enjoy natural light & thoughtful pops of color, the home evokes a nostalgic atmosphere that’s inviting & joyful. The main living spaces feel bright and open, with a playful yet polished style. Every room has been lovingly cared for, creating a truly move-in-ready home with central heat and air for year-round ease, a spacious primary suite with split living lay-out and ample privacy! Situated on approximately 0.3 acres, the property features a spacious deck ideal for morning coffee, evening sunsets, or entertaining! Surrounding hills provide a peaceful backdrop & sense of retreat while still being close to town. A unique and versatile bonus: the 4th bedroom located upstairs as a studio apartment, currently rented, offers built-in income potential or flexible use as a guest suite or creative studio! With its light-filled spaces, sweeping views, & unmistakable character, this home offers a rare opportunity for those who value comfort , charm, and a touch of nostalgia- crowned by what may be the city’s most stunning, unobstructed view of Mt Shasta!
For sale
$399,500
1105 North St, Yreka, CA 96097
4beds
3baths
2,287sqft
:
Get pre-qualified$2,543/mo
Single Family Residence
Built in ----
0.3 Acres Lot
$392,000 Zestimate®
$175/sqft
$-- HOA
What's special
Unmistakable characterSweeping viewsNatural lightLight-filled spaces
- 204 days |
- 228 |
- 11 |
Zillow last checked:
Listing updated:
Listed by:
Julie Lemos 530-598-0691,
Siskiyou Realty Group
Source: SMLS,MLS#: 20251336
Facts & features
Interior
Bedrooms & bathrooms
- Bedrooms: 4
- Bathrooms: 3
Bathroom
- Features: Double Vanity, Shower Enclosure, Tub/Shower Enclosure
Kitchen
- Features: Custom Cabinets
Heating
- HP Electric
Cooling
- Central Air, Heat Pump
Appliances
- Included: Dishwasher, Refrigerator, Washer, Dryer-Electric, Electric Range
- Laundry: Laundry Closet
Features
- Walk-In Closet(s), High Speed Internet
- Flooring: Carpet, Tile, Vinyl
- Windows: Blinds, Curtains, Some, Double Pane Windows, Metal Frame
Interior area
- Total structure area: 2,287
- Total interior livable area: 2,287 sqft
Video & virtual tour
Property
Parking
- Parking features: Attached, Asphalt, Gravel, RV Access/Parking
- Has attached garage: Yes
- Has uncovered spaces: Yes
- Details: RV Parking
Features
- Patio & porch: Deck
- Exterior features: Garden
- Fencing: Partial
- Has view: Yes
- View description: Hills, Mt Shasta, Town
Lot
- Size: 0.3 Acres
- Features: Landscaped, Lawn, Sprinkler, Trees
- Topography: Gently Rolling
Details
- Parcel number: 053501280000
Construction
Type & style
- Home type: SingleFamily
- Architectural style: Ranch,Traditional
- Property subtype: Single Family Residence
Materials
- Wood Siding
- Foundation: Concrete Perimeter
- Roof: Composition
Condition
- 21 - 30 yrs
Utilities & green energy
- Sewer: Sewer
- Water: Public
- Utilities for property: Electricity
Community & HOA
Community
- Security: Security System
Location
- Region: Yreka
Financial & listing details
- Price per square foot: $175/sqft
- Tax assessed value: $222,676
- Annual tax amount: $2,244
- Date on market: 12/31/2025
- Cumulative days on market: 205 days
- Road surface type: Paved
Estimated market value
$392,000
$372,000 - $412,000
$2,299/mo
Price history
| Date | Event | Price |
|---|---|---|
| 1/15/2026 | Price change | $399,500-4.7%$175/sqft |
Source:  SMLS #20251336 Report a problem SMLS #20251336 Report a problem | ||
| 12/31/2025 | Listed for sale | $419,000$183/sqft |
Source: SMLS #20251336 Report a problem | ||
| 11/7/2025 | Listing removed | $419,000$183/sqft |
Source: SMLS #20241330 Report a problem | ||
| 10/6/2025 | Price change | $419,000-2.3%$183/sqft |
Source: SMLS #20241330 Report a problem | ||
| 6/17/2025 | Price change | $429,000-4.5%$188/sqft |
Source: SMLS #20241330 Report a problem | ||
| 11/15/2024 | Listed for sale | $449,000$196/sqft |
Source: SMLS #20241330 Report a problem | ||
Public tax history
| Year | Property taxes | Tax assessment |
|---|---|---|
| 2025 | $2,244 +1.6% | $222,676 +2% |
| 2024 | $2,209 +2% | $218,310 +2% |
| 2023 | $2,166 +2% | $214,031 +2% |
| 2022 | $2,123 +1.8% | $209,835 +2% |
| 2021 | $2,086 +0.7% | $205,722 +1% |
| 2020 | $2,071 +1.8% | $203,614 +2% |
| 2019 | $2,034 +2.1% | $199,622 +2% |
| 2018 | $1,992 +2% | $195,709 +2% |
| 2017 | $1,954 +2.4% | $191,873 +2% |
| 2016 | $1,907 +5.5% | $188,112 +1.5% |
| 2015 | $1,808 | $185,288 +2% |
| 2014 | $1,808 | $181,659 +0.5% |
| 2013 | -- | $180,839 +2% |
| 2012 | -- | $177,294 +2% |
| 2011 | -- | $173,818 +0.8% |
| 2010 | -- | $172,520 -0.2% |
| 2009 | -- | $172,931 +2% |
| 2008 | -- | $169,542 +2% |
| 2007 | -- | $166,219 +2% |
| 2006 | -- | $162,960 +2% |
| 2005 | -- | $159,766 +2% |
| 2004 | -- | $156,635 +1.9% |
| 2003 | -- | $153,765 +2% |
| 2002 | -- | $150,751 +2% |
| 2001 | -- | $147,796 |
Find assessor info on the county website
Monthly payment
Est. payment
Payment breakdown
Explore the cost of this home by adjusting the details. Changes won't be saved.Climate risks
Neighborhood: 96097
Nearby schools
GreatSchools rating
- 3/10Jackson Street Elementary SchoolGrades: 4-8Distance: 1 mi
- 6/10Yreka High SchoolGrades: 9-12Distance: 0.9 mi
- 6/10Evergreen Elementary SchoolGrades: K-3Distance: 1 mi
- $278,0003 bd2 ba1.3k sqft1103 North St, Yreka, CA 96097Sold
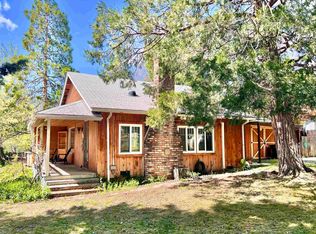
- $308,2003 bd2 ba1.7k sqft1101 North St, Yreka, CA 96097Off Market
- $395,1003 bd2 ba1.8k sqft1111 North St, Yreka, CA 96097Off Market
- $313,3003 bd2 ba1.7k sqft107 N Lange Way, Yreka, CA 96097Off Market
- $240,3003 bd2 ba1.2k sqft1107 North St, Yreka, CA 96097Off Market
- $547,4004 bd3 ba2.3k sqft101 N Lange Way, Yreka, CA 96097Off Market
- $245,0003 bd2 ba1.5k sqft1109 North St, Yreka, CA 96097Sold
- $342,3003 bd2 ba1.9k sqft1036 North St, Yreka, CA 96097Off Market
A local agent can set up tours, give advice and negotiate with sellers.
Similar homes
- $379,0003 bd2 ba2.3k sqft1004 Park Pl, Yreka, CA 96097For Sale
 MLS ID #20260918, Lesley Jones. SMLS
 - $405,0005 bd3 ba2.5k sqft508 Discovery St, Yreka, CA 96097For Sale
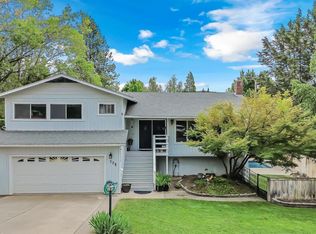 MLS ID #20260693, JoAnne Lang. SMLS
 - $395,0003 bd2 ba1.7k sqft501 Discovery St, Yreka, CA 96097For Sale
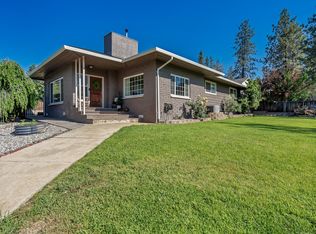 MLS ID #20260806, Stace Jankowski. SMLS
 - $469,0004 bd3 ba2.1k sqft4204 State Highway 263, Yreka, CA 96097For Sale
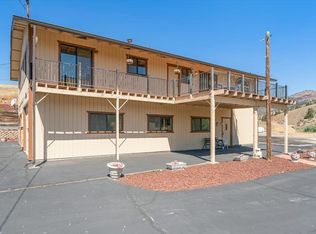 MLS ID #20260934, Julie Lemos. SMLS
 - $385,0003 bd2 ba1.7k sqft1239 Georgia Way, Yreka, CA 96097For SaleMLS ID #20260429, Tonya Jester. SMLS
- $369,0003 bd3 ba2.2k sqft407 Herzog Blvd, Yreka, CA 96097For SaleMLS ID #20260525, Julie Lemos. SMLS
- $339,9004 bd2 ba1.8k sqft503 Discovery St, Yreka, CA 96097For SaleMLS ID #20260552, Brian Devlin. SMLS
- $415,0004 bd3 ba2.2k sqft4232 Travis Heights Rd, Yreka, CA 96097For SaleMLS ID #20250165, Stace Jankowski. SMLS
- $379,0003 bd2 ba1.1k sqft540 Rolling Hills Dr, Yreka, CA 96097For SaleMLS ID #20260480, Julie Lemos. SMLS
- $364,0003 bd2 ba1.5k sqft639 Evergreen Ln, Yreka, CA 96097For SaleMLS ID #20260692, Julie Lemos. SMLS
- $327,0005 bd3 ba2.3k sqft602 Lane St, Yreka, CA 96097For SaleMLS ID #20260566, Lenita Ramos. SMLS
- $459,0003 bd3 ba3k sqft734 Meadowlark Ln, Yreka, CA 96097For SaleMLS ID #20260764, Tonya Jester. SMLS
- $409,0003 bd3 ba3k sqft208 N Oregon St, Yreka, CA 96097For SaleMLS ID #20260165, Kelly Winterhalter. SMLS
- $419,0004 bd1 ba1.6k sqft2032 Highway 96, Yreka, CA 96097For SaleMLS ID #20260889, Stace Jankowski. SMLS
- $329,0003 bd1 ba2k sqft648 Lane St, Yreka, CA 96097For SaleMLS ID #20260315, Amy Fernandez. SMLS
- $276,7503 bd2 ba1.3k sqft109 N Fairchild St, Yreka, CA 96097For SaleMLS ID #20251193, Julie Lemos. SMLS
- $299,0002 bd2 ba2.2k sqft500 North St, Yreka, CA 96097For SaleMLS ID #20260487, Shauna Wilson. SMLS
- $575,0005 bd4 ba2.6k sqft6126 Little Creek Rd, Yreka, CA 96097For SaleMLS ID #20260751, Julie Lemos. SMLS
- $485,0004 bd2 ba2.1k sqft5328 Woodland Dr, Yreka, CA 96097For SaleMLS ID #20260304, Lenita Ramos. SMLS
- $279,0003 bd2 ba1.2k sqft813 Northridge Dr, Yreka, CA 96097For SaleMLS ID #20260786, Donald Banhart. SMLS
Local buyer's agents are ready to help
