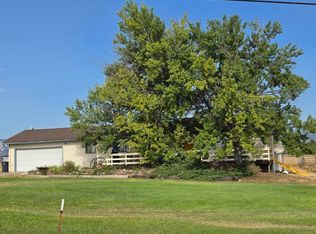
Looking for peace, quiet and SPACE? 2010 beautifully functional custom-built home includes solar that is owned (no power bills). Open concept great room with vaulted ceilings. Living room has hearth, woodstove and large south facing windows. Dining area can accommodate numerous table designs and sizes. Kitchen is part of the designed to be the heart of entertaining and includes pantry, impressive amounts of granite counter space including raised bar seating for up to eight. Expansive Primary Suite at one end of the home, includes walk-in closet, ensuite bath featuring step-in marble and glass shower, jetted soaking sub, solid surface double sink vanity and separate water closet. Two secondary bedrooms are located on the opposite end of the home. A walk-through laundry room with attached 1/2 bath just in from the ample sized attached garage. Private well and community septic system. Covered porch for relaxing and watching the season change on Mt Shasta! Current owners improvements include new interior paint, fenced yard area with lawn plus entire West side of the property is separately fenced. Cameras/recording devices present, not shoes permitted. Automatic shoe covers at front.
Pending
$509,000
2622 Watson Ct, Montague, CA 96064
3beds
3baths
2,388sqft
Single Family Residence
Built in 2010
1.09 Acres Lot
$489,000 Zestimate®
$213/sqft
$-- HOA
What's special
Large south facing windowsExpansive primary suiteSeparate water closetAmple sized attached garageWalk-in closetTwo secondary bedrooms
- 222 days
- 36
- 1
Zillow last checked:
Listing updated:
Listed by:
Tonya Jester 530-340-0477,
Cornerstone Properties
Source: SMLS,MLS#: 20260187 Originating MLS: Siskiyou Association of REALTORS
Originating MLS: Siskiyou Association of REALTORSFacts & features
Interior
Bedrooms & bathrooms
- Bedrooms: 3
- Bathrooms: 3
Heating
- Electric, Wood Stove
Cooling
- Central Air, Heat Pump
Appliances
- Included: Cooktop, Dishwasher, Electric Oven, Gas Range, Microwave, Refrigerator
- Laundry: Laundry in Utility Room
Features
- Built-in Features, Custom Cabinets, Dual Sinks, Granite Counters, Jetted Tub, Pantry, Sink, Stall Shower, Tub Shower, Vaulted Ceiling(s), Window Treatments
- Flooring: Carpet, Wood, Tile
- Windows: Blinds, Clad, Double Pane Windows, Drapes, Some Window Treatments, Vinyl
- Has fireplace: Yes
- Fireplace features: Free Standing, Living Room
Interior area
- Total interior livable area: 2,388 sqft
Property
Parking
- Total spaces: 2
- Parking features: Attached, Garage
- Attached garage spaces: 2
- Has uncovered spaces: Yes
Features
- Stories: 1
- Patio & porch: Deck, Patio
- Exterior features: Deck, Gravel Driveway, Sprinkler/Irrigation, Landscaping, Mature Trees/Landscape, Patio
- Has spa: Yes
- Fencing: Chain Link,Wood
- Has view: Yes
- View description: Hills, Mountain(s), Trees/Woods
Lot
- Size: 1.09 Acres
- Features: Gentle Sloping, Lawn
Details
- Parcel number: 013750300000
Construction
Type & style
- Home type: SingleFamily
- Architectural style: Contemporary,Ranch
- Property subtype: Single Family Residence
Materials
- Cement Siding
- Roof: Composition
Condition
- Year built: 2010
Utilities & green energy
- Water: Well
- Utilities for property: Cellular Phone Reception, Electricity Available, High Speed Internet Available, Septic Available
Community & HOA
Location
- Region: Montague
Financial & listing details
- Price per square foot: $213/sqft
- Tax assessed value: $462,978
- Date on market: 3/1/2026
- Cumulative days on market: 219 days
- Electric utility on property: Yes
- Road surface type: Paved
Estimated market value
$489,000
$465,000 - $513,000
$3,116/mo
Price history
| Date | Event | Price |
|---|---|---|
| 9/2/2026 | Pending sale | $509,000$213/sqft |
Source:  SMLS #20260187 Report a problem SMLS #20260187 Report a problem | ||
| 9/2/2026 | Listing removed | $509,000$213/sqft |
Source: SMLS #20260187 Report a problem | ||
| 8/27/2026 | Pending sale | $509,000$213/sqft |
Source: SMLS #20260187 Report a problem | ||
| 6/4/2026 | Price change | $509,000-3%$213/sqft |
Source: SMLS #20260187 Report a problem | ||
| 3/4/2026 | Listed for sale | $525,000+18%$220/sqft |
Source: SMLS #20260187 Report a problem | ||
| 3/11/2024 | Sold | $445,000-3.1%$186/sqft |
Source: SMLS #20230980 Report a problem | ||
| 2/2/2024 | Pending sale | $459,000$192/sqft |
Source: SMLS #20230980 Report a problem | ||
| 1/18/2024 | Price change | $459,000-3.4%$192/sqft |
Source: SMLS #20230980 Report a problem | ||
| 8/29/2023 | Listed for sale | $475,000-13.5%$199/sqft |
Source: SMLS #20230980 Report a problem | ||
| 7/25/2023 | Listing removed | -- |
Source: SMLS #20221410 Report a problem | ||
| 11/27/2022 | Listed for sale | $549,000+99.6%$230/sqft |
Source: SMLS #20221410 Report a problem | ||
| 7/31/2015 | Sold | $275,000+248.1%$115/sqft |
Source: Public Record Report a problem | ||
| 9/7/2007 | Sold | $79,000+75.6%$33/sqft |
Source: Public Record Report a problem | ||
| 12/12/2005 | Sold | $45,000$19/sqft |
Source: Public Record Report a problem | ||
Public tax history
| Year | Property taxes | Tax assessment |
|---|---|---|
| 2026 | -- | $462,978 +2% |
| 2025 | $4,733 +37.9% | $453,900 +41.6% |
| 2024 | $3,433 +1.9% | $320,467 +2% |
| 2023 | $3,369 +1.9% | $314,185 +2% |
| 2022 | $3,307 +1.7% | $308,025 +2% |
| 2021 | $3,252 +0.7% | $301,986 +1% |
| 2020 | $3,231 +1.7% | $298,891 +2% |
| 2019 | $3,177 +2.4% | $293,031 +2.4% |
| 2018 | $3,104 +1.9% | $286,110 +2% |
| 2017 | $3,047 +2.3% | $280,500 +2% |
| 2016 | $2,979 -6.6% | $275,000 -8.3% |
| 2015 | $3,189 | $300,000 |
| 2014 | $3,189 | $300,000 |
| 2013 | -- | $300,000 |
| 2012 | -- | $300,000 -9.6% |
| 2011 | -- | $331,992 +107% |
| 2010 | -- | $160,388 +99% |
| 2009 | -- | $80,580 +2% |
| 2008 | -- | $79,000 +64.8% |
| 2007 | -- | $47,940 +2% |
| 2006 | -- | $47,000 +41.8% |
| 2005 | -- | $33,150 +5645.2% |
| 2004 | -- | $577 +1.8% |
| 2003 | -- | $567 +2% |
| 2002 | -- | $556 +1.8% |
| 2001 | -- | $546 |
Find assessor info on the county website
Monthly payment
Est. payment
Payment breakdown
Explore the cost of this home by adjusting the details. Changes won't be saved.Climate risks
Neighborhood: 96064
Similar homes
- $515,0003 bd2 ba2.3k sqft150 Montair Dr, Montague, CA 96064For Sale
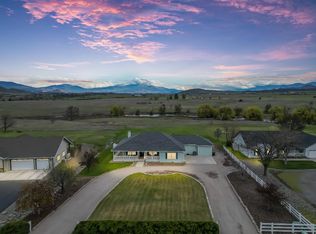 MLS ID #20260369, Stace Jankowski. SMLS
 - $499,0004 bd2 ba2.1k sqft304 Fiock Rd, Montague, CA 96064For Sale
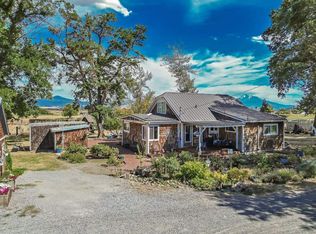 MLS ID #20261084, Stace Jankowski. SMLS
 - $475,0003 bd2 ba1.4k sqft521 Holcomb Rd, Montague, CA 96064For Sale
 MLS ID #20261063, Kristina Jones. SMLS
 - $420,0006 bd4 ba2.8k sqft907-909 Ball Mountain Little Shasta Rd, Montague, CA 96064For Sale
 MLS ID #20260128, Melissa Harvey. SMLS
Local buyer's agents are ready to help
