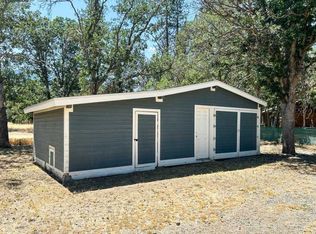
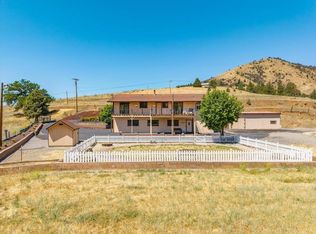
PRICE REDUCTION!!! Motivated Sellers!!! ALL offers will be considered!!! DON'T MISS YOUR CHANCE TO LIVE ON MEMORY LANE JUST OFF EASY STREET! Country living ONLY 10 minutes from town! 2 homes on 2.2 acres offers lots of choices! 2nd home can be rented out for additional income, used as granny quarters, or a guest home. Main home is very roomy: 4 bedrooms, 2 living spaces, & large spacious kitchen. Second home is neat as a pin, with 2 bedrooms, 1 bathroom and open floor plan. Entire property is fully fenced with white vinyl on two sides. Sprinkler system in backyard...8 foot tall, deer-proof fencing. Small orchard; apple, pear and nectarine trees. Two pig pens with concrete floor in enclosure allow for livestock. Solar panels keep electricity bill low, especially in the summer months. Peek through the trees for a view of beautiful Mt Shasta. Diesel heater with wood stove and fireplace in main house allows for multiple heating options and the smaller home has a monitor. This is a great opportunity for an income property or for multigenerational families. NOTE: The information provided is deemed reliable but is not guaranteed, is subject to change and should be independently verified.
For sale
$525,000
5831 Memory Ln, Yreka, CA 96097
4beds
2baths
2,166sqft
Single Family Residence
Built in 1973
2.2 Acres Lot
$509,000 Zestimate®
$242/sqft
$-- HOA
What's special
Sprinkler system in backyardOpen floor planLarge spacious kitchen
- 343 days
- 86
- 3
Zillow last checked:
Listing updated:
Listed by:
Marlee Billingsley 530-340-2642,
Siskiyou Realty Group,
Vicky Farrar 530-598-9032,
Siskiyou Realty Group
Source: SMLS,MLS#: 20251206 Originating MLS: Siskiyou Association of REALTORS
Originating MLS: Siskiyou Association of REALTORSFacts & features
Interior
Bedrooms & bathrooms
- Bedrooms: 4
- Bathrooms: 2
Heating
- Fireplace Insert, Propane, Oil, Wood Stove, Kerosene
Cooling
- Wall/Window Unit(s)
Appliances
- Included: Dryer, Dishwasher, Gas Oven, Gas Range, Microwave, Refrigerator, Washer
- Laundry: Laundry Closet, In Kitchen
Features
- Built-in Features, Custom Cabinets, Granite Counters, Luxury Tile, Other, Sink, Stall Shower, Tiled Shower, Tub Shower, Window Treatments
- Flooring: Carpet, Laminate, Vinyl
- Windows: Blinds, Clad, Double Pane Windows, Drapes, Some Window Treatments, Vinyl
- Has fireplace: Yes
- Fireplace features: Family/Living/Great Room
Interior area
- Total interior livable area: 2,166 sqft
Video & virtual tour
Property
Parking
- Total spaces: 2
- Parking features: Attached Carport, RV Access/Parking
- Garage spaces: 2
- Has carport: Yes
- Has uncovered spaces: Yes
Features
- Stories: 1
- Patio & porch: Patio
- Exterior features: Concrete Driveway, Garden, Gravel Driveway, Hot Tub/Spa, Sprinkler/Irrigation, Mature Trees/Landscape, Patio, Shed, Propane Tank - Owned
- Has spa: Yes
- Fencing: Chain Link,Other,Wood
- Has view: Yes
- View description: Trees/Woods
Lot
- Size: 2.2 Acres
- Features: Flat, Lawn
- Topography: Level
Details
- Additional structures: Living Quarters, Shed(s), Workshop
- Parcel number: 014680190000
- Horses can be raised: Yes
Construction
Type & style
- Home type: SingleFamily
- Architectural style: Ranch
- Property subtype: Single Family Residence
Materials
- Wood Siding
- Foundation: Slab
- Roof: Composition
Condition
- Year built: 1973
Utilities & green energy
- Water: Well
- Utilities for property: Cable Available, Cellular Phone Reception, Electricity Available, High Speed Internet Available, Propane, Phone Available, Satellite Internet Available, Septic Available
Community & HOA
Location
- Region: Yreka
Financial & listing details
- Price per square foot: $242/sqft
- Tax assessed value: $370,000
- Date on market: 10/29/2025
- Cumulative days on market: 344 days
- Electric utility on property: Yes
- Road surface type: Gravel, Paved
Estimated market value
$509,000
$484,000 - $534,000
$2,229/mo
Price history
| Date | Event | Price |
|---|---|---|
| 6/25/2026 | Price change | $525,000-5.4%$242/sqft |
Source:  SMLS #20251206 Report a problem SMLS #20251206 Report a problem | ||
| 2/1/2026 | Price change | $555,000-3.5%$256/sqft |
Source: SMLS #20251206 Report a problem | ||
| 10/29/2025 | Listed for sale | $575,000-4%$265/sqft |
Source: SMLS #20251206 Report a problem | ||
| 9/21/2025 | Listing removed | $599,000$277/sqft |
Source: SMLS #20250240 Report a problem | ||
| 3/21/2025 | Listed for sale | $599,000+72.1%$277/sqft |
Source: SMLS #20250240 Report a problem | ||
| 2/10/2009 | Sold | $348,000$161/sqft |
Source: Public Record Report a problem | ||
Public tax history
| Year | Property taxes | Tax assessment |
|---|---|---|
| 2026 | -- | $370,000 |
| 2025 | $3,903 -0.4% | $370,000 |
| 2024 | $3,920 -0.1% | $370,000 |
| 2023 | $3,923 0% | $370,000 |
| 2022 | $3,925 -0.3% | $370,000 |
| 2021 | $3,936 -0.3% | $370,000 |
| 2020 | $3,949 -0.2% | $370,000 |
| 2019 | $3,959 +6.5% | $370,000 +6.6% |
| 2018 | $3,716 -0.1% | $347,000 |
| 2017 | $3,719 +7.4% | $347,000 +5.2% |
| 2016 | $3,464 +1.7% | $330,000 |
| 2015 | $3,407 | $330,000 |
| 2014 | $3,407 | $330,000 |
| 2013 | -- | $330,000 |
| 2012 | -- | $330,000 -5.7% |
| 2011 | -- | $349,787 +0.8% |
| 2010 | -- | $347,174 +82% |
| 2009 | -- | $190,802 +2% |
| 2008 | -- | $187,062 +2% |
| 2007 | -- | $183,395 +2% |
| 2006 | -- | $179,800 +2% |
| 2005 | -- | $176,276 +2% |
| 2004 | -- | $172,820 +1.9% |
| 2003 | -- | $169,654 +2% |
| 2002 | -- | $166,329 +2% |
| 2001 | -- | $163,068 |
Find assessor info on the county website
Monthly payment
Est. payment
Payment breakdown
Explore the cost of this home by adjusting the details. Changes won't be saved.Climate risks
Neighborhood: 96097
Similar homes
- $445,0004 bd2 ba2.1k sqft5328 Woodland Dr, Yreka, CA 96097For Sale
 MLS ID #20260304, Lenita Ramos. SMLS
 - $563,0005 bd4 ba2.6k sqft6126 Little Creek Rd, Yreka, CA 96097For Sale
 MLS ID #20260751, Julie Lemos. SMLS
 - $469,0004 bd3 ba2.1k sqft4204 State Highway 263, Yreka, CA 96097For Sale
 MLS ID #20260934, Julie Lemos. SMLS
 - $479,0003 bd2 ba1.7k sqft9115 Guys Gulch Rd, Yreka, CA 96097For Sale
 MLS ID #20260694, JoAnne R Lang. SMLS
