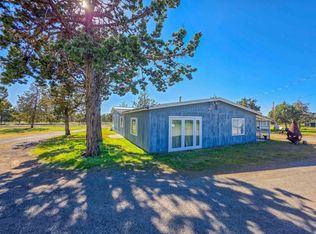
Gorgeous Mt. Shasta Views & End-of-Road Privacy! Discover the perfect blend of privacy, comfort, & breathtaking scenery with this 4-bed, 2-bath, 1,921 sq. ft. home nestled on 7 serene acres at the end of a private road shared by only 2 neighbors. Upstairs, you’ll find 3 inviting bedrooms, a full bathroom, and a cozy office/sitting area on the landing. Downstairs opens into a bright and spacious great room w/ a wall of windows to soak in the views. The large kitchen, crafted with custom wood cabinetry, flows seamlessly into the dining and living spaces, perfect for gathering w/family and friends. A second bath, laundry room, and sunlit solarium round out the main level.The original garage has been smartly converted into a 4th bed/bonus room with a walk-in closet, private entrance, mini-split heating/cooling, and access to both laundry and overhead storage. This versatile space is ideal for guests, a home office..Step outside and you’ll find a 24’ x 36’ detached garage/workshop—fully insulated, heated, and equipped with a 10 ft. door, perfect for projects, storage, or hobbies. The accuracy of this information is deemed reliable but is not garanteed & Should be independently verified
For sale
$379,000
10410 County Highway A12, Montague, CA 96064
4beds
2baths
1,921sqft
:
Get pre-qualified$2,437/mo
Single Family Residence
Built in ----
7.1 Acres Lot
$367,600 Zestimate®
$197/sqft
$-- HOA
What's special
Wall of windowsDining and living spacesCustom wood cabinetryEnd-of-road privacySerene acresSunlit solarium
- 275 days |
- 89 |
- 4 |
Zillow last checked:
Listing updated:
Listed by:
Lenita Ramos 530-340-8467,
Sunshine Realty
Source: SMLS,MLS#: 20251198
Facts & features
Interior
Bedrooms & bathrooms
- Bedrooms: 4
- Bathrooms: 2
Bathroom
- Features: Tile Floors, Tub/Shower Enclosure
Kitchen
- Features: Custom Cabinets
Heating
- Monitor-Oil
Cooling
- Wall/Window Unit(s)
Appliances
- Included: Cooktop, Microwave, Electric Oven, Refrigerator, Washer
- Laundry: On-Site, Laundry Room
Features
- Vaulted Ceiling(s), Walk-In Closet(s), High Speed Internet
- Flooring: Carpet, Tile, Vinyl
- Windows: Some, Double Pane Windows, Metal Frame, Vinyl Clad, Skylight(s)
- Has fireplace: No
- Fireplace features: None
Interior area
- Total structure area: 1,921
- Total interior livable area: 1,921 sqft
Property
Parking
- Parking features: Detached, Garage/Workshop, Dirt, RV Access/Parking
- Has garage: Yes
- Has uncovered spaces: Yes
- Details: RV Parking
Features
- Exterior features: Garden
- Fencing: Barbed Wire,Chain Link
- Has view: Yes
- View description: Hills, the Eddies, Mt Shasta, Valley, Trees/Woods
Lot
- Size: 7.1 Acres
- Features: Horses OK, Landscaped, Lawn, Sprinkler, Pasture, Trees
- Topography: Level
Details
- Additional structures: Greenhouse, Workshop
- Parcel number: 019661260000
- Other equipment: Satellite Dish, Fuel Tank(s)
- Horses can be raised: Yes
Construction
Type & style
- Home type: SingleFamily
- Architectural style: Country
- Property subtype: Single Family Residence
Materials
- T-111
- Foundation: Slab
- Roof: Composition
Condition
- 31 - 50 yrs
Utilities & green energy
- Sewer: Has Septic
- Water: Well
- Utilities for property: Cable Available, Cell Service, Electricity, Satelite
Community & HOA
Location
- Region: Montague
Financial & listing details
- Price per square foot: $197/sqft
- Tax assessed value: $422,147
- Annual tax amount: $4,481
- Date on market: 10/23/2025
- Cumulative days on market: 276 days
- Road surface type: Dirt
Estimated market value
$367,600
$349,000 - $386,000
$2,238/mo
Price history
| Date | Event | Price |
|---|---|---|
| 10/23/2025 | Listed for sale | $379,000-5%$197/sqft |
Source:  SMLS #20251198 Report a problem SMLS #20251198 Report a problem | ||
| 2/7/2025 | Listing removed | -- |
Source: Owner Report a problem | ||
| 11/5/2024 | Listed for sale | $399,000-11.3%$208/sqft |
Source: Owner Report a problem | ||
| 11/14/2023 | Listing removed | -- |
Source: Owner Report a problem | ||
| 10/4/2023 | Listed for sale | $450,000+7.4%$234/sqft |
Source: Owner Report a problem | ||
| 5/3/2023 | Listing removed | -- |
Source: Tehama County AOR Report a problem | ||
| 1/27/2023 | Price change | $419,000-2.6%$218/sqft |
Source: Tehama County AOR #20220893 Report a problem | ||
| 11/24/2022 | Price change | $430,000-4.4%$224/sqft |
Source: Tehama County AOR #20220893 Report a problem | ||
| 9/14/2022 | Listed for sale | $450,000+15.4%$234/sqft |
Source: Tehama County AOR #20220893 Report a problem | ||
| 2/12/2021 | Sold | $390,000-2.5%$203/sqft |
Source: Public Record Report a problem | ||
| 11/25/2020 | Price change | $399,999-2.2%$208/sqft |
Source: Mt. Shasta Realty, Inc. #20201483 Report a problem | ||
| 10/30/2020 | Listed for sale | $409,000+142%$213/sqft |
Source: Mt. Shasta Realty, Inc. #20201483 Report a problem | ||
| 7/16/2004 | Sold | $169,000+26.1%$88/sqft |
Source: Public Record Report a problem | ||
| 11/21/2001 | Sold | $134,000$70/sqft |
Source: Public Record Report a problem | ||
Public tax history
| Year | Property taxes | Tax assessment |
|---|---|---|
| 2025 | $4,481 +1.5% | $422,147 +2% |
| 2024 | $4,414 +1.9% | $413,870 +2% |
| 2023 | $4,331 +1.9% | $405,756 +2% |
| 2022 | $4,249 +66.6% | $397,800 +64.5% |
| 2021 | $2,550 +0.7% | $241,856 +1% |
| 2020 | $2,532 +1.8% | $239,377 +2% |
| 2019 | $2,488 +2% | $234,684 +2% |
| 2018 | $2,439 | $230,084 +2% |
| 2017 | -- | $225,574 +2% |
| 2016 | -- | $221,152 +1.5% |
| 2015 | -- | $217,831 +2% |
| 2014 | -- | $213,565 +0.5% |
| 2013 | -- | $212,600 +2% |
| 2012 | -- | $208,433 +2% |
| 2011 | -- | $204,347 +0.8% |
| 2010 | -- | $202,821 -0.2% |
| 2009 | -- | $203,303 +2% |
| 2008 | -- | $199,318 +2% |
| 2007 | -- | $195,411 +13.6% |
| 2006 | -- | $171,972 +2% |
| 2005 | -- | $168,600 +21.2% |
| 2004 | -- | $139,127 +1.9% |
| 2003 | -- | $136,578 +2% |
| 2002 | -- | $133,900 +5.8% |
| 2001 | -- | $126,506 |
Find assessor info on the county website
Monthly payment
Est. payment
Payment breakdown
Explore the cost of this home by adjusting the details. Changes won't be saved.Climate risks
Neighborhood: 96064
Getting around
0 / 100
Car-DependentNearby schools
GreatSchools rating
- 2/10Big Springs Elementary SchoolGrades: K-8Distance: 2.8 mi
- 6/10Yreka High SchoolGrades: 9-12Distance: 17.4 mi
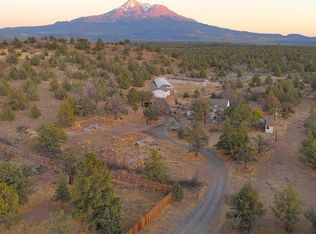
- $379,0004 bd2 ba1.9k sqft10410 County Highway A12, Montague, CA 96064For Sale
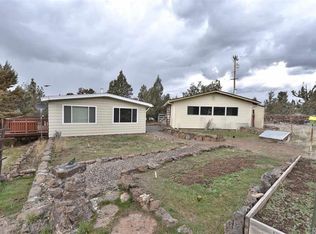
- $503,4003 bd3 ba2.9k sqft10426 County Highway A12, Montague, CA 96064Off Market
- $238,9002 bd2 ba1.4k sqft10608 County Highway A12, Montague, CA 96064Off Market
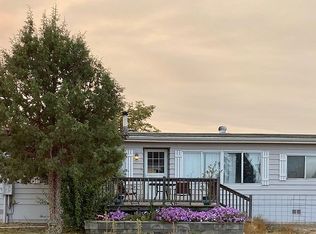
- $178,6003 bd2 ba1.4k sqft10432 County Highway A12, Montague, CA 96064Off Market
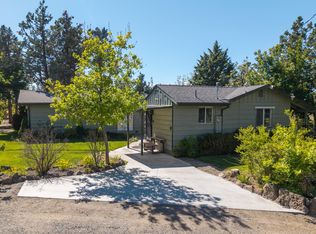
- $334,6003 bd2 ba2k sqft10615 County Highway A12, Montague, CA 96064Off Market
- $364,3003 bd2 ba1.4k sqft10713 County Highway A12, Montague, CA 96064Off Market
- $325,0003 bd2 ba1.7k sqft13521 Highway A12, Montague, CA 96064For Sale
- $587,0003 bd2 ba1.6k sqft10209 Highway A12, Montague, CA 96064For Sale
A local agent can set up tours, give advice and negotiate with sellers.
Similar homes
- $379,0003 bd2 ba1.5k sqft11136 Highway A12, Montague, CA 96064For Sale
 MLS ID #20260584, Jason Williams. SMLS
 - $379,0004 bd2 ba1.9k sqft10410 County Highway A12, Montague, CA 96064For SaleMLS ID #SN25192728, Lenita Ramos, Sunshine Realty. CRMLS
- $325,0003 bd2 ba1.7k sqft13521 Highway A12, Montague, CA 96064For Sale
 MLS ID #20260898, Lenita Ramos. SMLS
 - $349,0002 bd2 ba1.4k sqft13730 Feldman Rd, Montague, CA 96064For Sale
 MLS ID #NS26131808, Timothy Ellis, Oak Shores Realty. CRMLS
 - $235,0003 bd2 ba1.8k sqft13409 County Highway A12, Montague, CA 96064For SaleMLS ID #20251027, Lenita Ramos. SMLS
- $420,0006 bd4 ba2.8k sqft907-909 Ball Mountain Little Shasta Rd, Montague, CA 96064For SaleMLS ID #20260128, Melissa Harvey. SMLS
- $335,0003 bd2 ba1.5k sqft6538 Big Springs Rd, Montague, CA 96064For SaleMLS ID #20260330, Kalyn De Asis. SMLS
- $305,0003 bd2 ba1.5k sqft17321 Gilbert Ct, Weed, CA 96094For SaleMLS ID #20260939, Alexis Meadows. SMLS
- $349,9004 bd2 ba1.8k sqft17855 Fisher Rd, Weed, CA 96094For SaleMLS ID #20260787, Janine McWilliams. SMLS
- $389,0003 bd2 ba1.9k sqft5134 Lake Shastina Dr, Weed, CA 96094For SaleMLS ID #20260303, Nikolas Allen. SMLS
- $--2 bd1 ba1.6k sqft520 E King St, Montague, CA 96064AuctionServiceLink Auction
- $365,0003 bd2 ba1.6k sqft15136 Driftwood Ln, Weed, CA 96094For SaleMLS ID #20260198, Khamsy Bowles. SMLS
- $348,9003 bd2 ba1.9k sqft5924 Hogan Dr, Weed, CA 96094For SaleMLS ID #20260838, Janine McWilliams. SMLS
- $389,0003 bd2 ba1.4k sqft301 Orchard Ct, Yreka, CA 96097For SaleMLS ID #20260937, Chris Kutzkey. SMLS
- $409,0003 bd3 ba2.3k sqft5133 Saddlehorn Rd, Weed, CA 96094For SaleMLS ID #20260042, Scott Lassen. SMLS
- $420,0006 bd4 ba2.8k sqft907 Ball Mountain Rd, Montague, CA 96064For SaleMLS ID #SN26036309, Melissa Harvey, Mt. Shasta Realty Inc.. CRMLS
- $444,0004 bd2 ba1.8k sqft5220 Saddle Ridge Rd, Weed, CA 96094For SaleMLS ID #20260833, Brian Butler. SMLS
- $415,0004 bd3 ba2.2k sqft4232 Travis Heights Rd, Yreka, CA 96097For SaleMLS ID #20250165, Stace Jankowski. SMLS
- $345,0003 bd2 ba1.6k sqft15535 Sherwood Rd, Weed, CA 96094For SaleMLS ID #20260334, Janine McWilliams. SMLS
- $349,0003 bd2 ba1.6k sqft15355 Sherwood Pl #165, Weed, CA 96094For SaleMLS ID #11681152, Janine Mcwilliams, AWM Realty. My State MLS
Local buyer's agents are ready to help
