Welcome to 11136 County Hwy A12 in Montague, California — a charming 3-bedroom, 2-bathroom home offering 1,526 square feet of comfortable living in one of Northern California's most peaceful settings. 7.62 acres affords you plenty of outdoor space to enjoy however you please. The exceptional producing well has a new pump. The fresh mountain air that makes city life feel like a distant memory. The house has brand new mini split system helps you stay comfortable in any weather. The septic system was replaced recently along with the well pump and will be helpful to run the automatic sprinklers that keep this home nice and green!!! Master bath was remodeled to include a beautiful walk-in shower and is ADA compliant. If you've been looking for more space in a laid-back corner of Siskiyou County, this one deserves a serious look. Schedule your showing today!!!
For sale
Price cut: $20K (7/22)
$379,000
11136 Highway A12, Montague, CA 96064
3beds
2baths
1,526sqft
Single Family Residence
Built in ----
7.62 Acres Lot
$389,300 Zestimate®
$248/sqft
$-- HOA
What's special
Fresh mountain airMaster bath was remodeledRolling landscapesPlenty of outdoor space
- 69 days |
- 301 |
- 20 |
Zillow last checked:
Listing updated:
Listed by:
Jason Williams 530-340-5092,
Heritage Properties
Source: SMLS,MLS#: 20260584
Facts & features
Interior
Bedrooms & bathrooms
- Bedrooms: 3
- Bathrooms: 2
Bathroom
- Features: Tile Enclosure, Tile Floors, Other
Heating
- Mini Split heat and air
Cooling
- Mini Split heat and air
Appliances
- Included: Electric Range
- Laundry: In Kitchen
Features
- Flooring: Carpet, Vinyl, Laminate
- Doors: French Doors
- Windows: Blinds, Curtains, Double Pane Windows, Vinyl Clad, Low Emissivity Windows
- Has fireplace: Yes
- Fireplace features: Living Room, Other
Interior area
- Total structure area: 1,526
- Total interior livable area: 1,526 sqft
Property
Parking
- Parking features: Detached, Underground, Gravel, RV Access/Parking
- Has garage: Yes
- Has uncovered spaces: Yes
- Details: RV Parking
Features
- Patio & porch: Patio
- Exterior features: Garden
- Has view: Yes
- View description: Mt Shasta, Trees/Woods
Lot
- Size: 7.62 Acres
- Dimensions: 583' x 520' x 575' x 548'
- Features: Horses OK, Landscaped, Lawn, Sprinkler, Trees
- Topography: Level
Details
- Additional structures: Shed(s), Workshop
- Additional parcels included: 019661140
- Horses can be raised: Yes
Construction
Type & style
- Home type: SingleFamily
- Architectural style: Country
- Property subtype: Single Family Residence
Materials
- T-111
- Foundation: Concrete Perimeter, Slab
- Roof: Composition
Condition
- 51 - 70 yrs
Utilities & green energy
- Sewer: Has Septic
- Water: Well
- Utilities for property: Cell Service, Diesel, Electricity
Community & HOA
Location
- Region: Montague
Financial & listing details
- Price per square foot: $248/sqft
- Date on market: 5/15/2026
- Cumulative days on market: 70 days
- Road surface type: Paved
Estimated market value
$389,300
$370,000 - $409,000
$2,085/mo
Price history
| Date | Event | Price |
|---|---|---|
| 7/22/2026 | Price change | $379,000-5%$248/sqft |
Source:  SMLS #20260584 Report a problem SMLS #20260584 Report a problem | ||
| 6/29/2026 | Price change | $399,000-3.9%$261/sqft |
Source: SMLS #20260584 Report a problem | ||
| 6/7/2026 | Price change | $415,000-2.4%$272/sqft |
Source: SMLS #20260584 Report a problem | ||
| 5/15/2026 | Listed for sale | $425,000$279/sqft |
Source: SMLS #20260584 Report a problem | ||
Public tax history
Tax history is unavailable.
Monthly payment
Est. payment
Payment breakdown
Explore the cost of this home by adjusting the details. Changes won't be saved.Climate risks
Neighborhood: 96064
Nearby schools
GreatSchools rating
- 2/10Big Springs Elementary SchoolGrades: K-8Distance: 3.1 mi
- 6/10Yreka High SchoolGrades: 9-12Distance: 17.6 mi
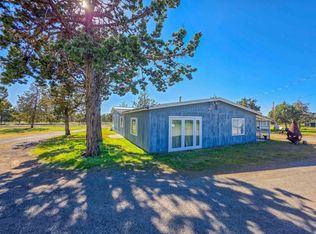
- $325,0003 bd2 ba1.7k sqft13521 Highway A12, Montague, CA 96064For Sale
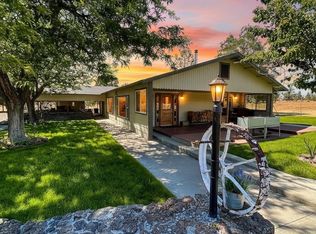
- $597,0003 bd2 ba1.6k sqft10209 Highway A12, Montague, CA 96064For Sale
- $197,8002 bd1 ba1k sqft10904 County Highway A12, Montague, CA 96064Off Market
- $355,5003 bd4 ba1.3k sqft10900 A 12, Montague, CA 96064Off Market
- $238,9002 bd2 ba1.4k sqft10608 County Highway A12, Montague, CA 96064Off Market
- $306,2003 bd2 ba1.5k sqft10901 County Highway A12, Montague, CA 96064Off Market
- $54,6545 Acres10916 A 12, Montague, CA 96064Off Market
- $87,7303 bd2 ba1.8k sqft8233 Modoc Ln, Montague, CA 96064Off Market
A local agent can set up tours, give advice and negotiate with sellers.
Similar homes
- $379,0004 bd2 ba1.9k sqft10410 County Highway A12, Montague, CA 96064For Sale
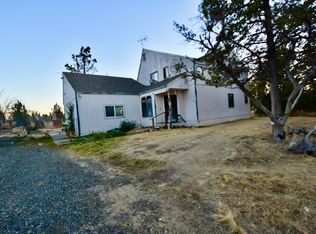 MLS ID #20251198, Lenita Ramos. SMLS
 - $379,0004 bd2 ba1.9k sqft10410 County Highway A12, Montague, CA 96064For Sale
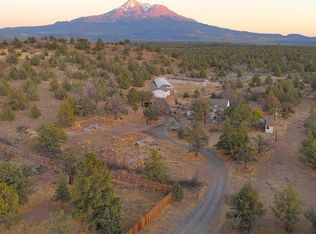 MLS ID #SN25192728, Lenita Ramos, Sunshine Realty. CRMLS
 - $325,0003 bd2 ba1.7k sqft13521 Highway A12, Montague, CA 96064For SaleMLS ID #20260898, Lenita Ramos. SMLS
- $349,0002 bd2 ba1.4k sqft13730 Feldman Rd, Montague, CA 96064For Sale
 MLS ID #NS26131808, Timothy Ellis, Oak Shores Realty. CRMLS
 - $235,0003 bd2 ba1.8k sqft13409 County Highway A12, Montague, CA 96064For SaleMLS ID #20251027, Lenita Ramos. SMLS
- $335,0003 bd2 ba1.5k sqft6538 Big Springs Rd, Montague, CA 96064For SaleMLS ID #20260330, Kalyn De Asis. SMLS
- $--2 bd1 ba1.6k sqft520 E King St, Montague, CA 96064AuctionServiceLink Auction
- $365,0003 bd2 ba1.6k sqft15136 Driftwood Ln, Weed, CA 96094For SaleMLS ID #20260198, Khamsy Bowles. SMLS
- $349,9004 bd2 ba1.8k sqft17855 Fisher Rd, Weed, CA 96094For SaleMLS ID #20260787, Janine McWilliams. SMLS
- $389,0003 bd2 ba1.9k sqft5134 Lake Shastina Dr, Weed, CA 96094For SaleMLS ID #20260303, Nikolas Allen. SMLS
- $348,9003 bd2 ba1.9k sqft5924 Hogan Dr, Weed, CA 96094For SaleMLS ID #20260838, Janine McWilliams. SMLS
- $379,0003 bd2 ba1.1k sqft540 Rolling Hills Dr, Yreka, CA 96097For SaleMLS ID #20260480, Julie Lemos. SMLS
- $365,0003 bd2 ba1.4k sqft17640 Jackrabbit Rd, Weed, CA 96094For SaleMLS ID #20251118, Lesley Jones. SMLS
- $345,0003 bd2 ba1.6k sqft15535 Sherwood Rd, Weed, CA 96094For SaleMLS ID #20260334, Janine McWilliams. SMLS
- $--3 bd2 ba1.9k sqft17311 Henning Ct, Weed, CA 96094AuctionAuction.com 2
- $435,0003 bd2 ba2k sqft5103 Indian Island Dr, Weed, CA 96094For SaleMLS ID #20260544, Valerie Speaks. SMLS
- $349,0003 bd2 ba1.6k sqft15355 Sherwood Pl #165, Weed, CA 96094For SaleMLS ID #11681152, Janine Mcwilliams, AWM Realty. My State MLS
- $329,0003 bd2 ba2k sqft15724 Lake Shore Dr, Weed, CA 96094For SaleMLS ID #20260265, Janine McWilliams. SMLS
- $395,0003 bd3 ba2.2k sqft5720 Snead Ct, Weed, CA 96094For SaleMLS ID #20260259, Nikolas Allen. SMLS
- $292,5003 bd2 ba1.1k sqft15834 Gallop Pl, Weed, CA 96094For SaleMLS ID #20260615, Jenna Carlston. SMLS
Local buyer's agents are ready to help
