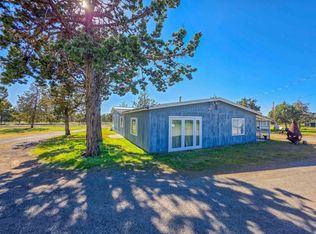
Tucked at the end of a quiet private road, this 1,921 sq ft home offers privacy, space, and stunning Mt. Shasta views. Located in the charming town of Montague, known for its rural beauty and small-town feel, the home features 3 bedrooms and a full bath upstairs with a cozy landing area. Downstairs includes a spacious great room, large kitchen with custom cabinetry, second bath, laundry, and solarium.
A converted garage adds a 4th bedroom/bonus room with its own entrance, walk-in closet, and mini-split system. Outside you’ll find a 24' x 36' insulated, heated garage/shop, automated sprinklers, fenced garden, fruit trees, chicken coop, RV parking, and more.
A perfect blend of comfort, utility, and scenic surroundings!
The accuracy of the information provided is deemed reliable but is not guaranteed, is subject to change and should be independently verified
For sale
Listed by: Sunshine Realty • Lenita Ramos • Contact: 530-340-8467
$379,000
10410 County Highway A12, Montague, CA 96064
4beds
1,921sqft
:
Get pre-qualified$2,437/mo
Single Family Residence
Built in 1981
7.1 Acres Lot
$370,800 Zestimate®
$197/sqft
$-- HOA
What's special
Rv parkingFenced gardenFruit treesChicken coopQuiet private roadCustom cabinetryConverted garage
- 273 days |
- 226 |
- 4 |
Zillow last checked:
Listing updated:
Listed by:
Lenita Ramos DRE #02010602 530-340-8467,
Sunshine Realty
Source: CRMLS,MLS#: SN25192728 Originating MLS: California Regional MLS
Originating MLS: California Regional MLSFacts & features
Interior
Bedrooms & bathrooms
- Bedrooms: 4
- Bathrooms: 2
- Full bathrooms: 2
- Main level bathrooms: 2
- Main level bedrooms: 4
Rooms
- Room types: Converted Bedroom, Family Room, Kitchen, Laundry, Living Room, Utility Room, Workshop, Dining Room
Bathroom
- Features: Bathtub, Tub Shower, Walk-In Shower
Kitchen
- Features: Laminate Counters
Heating
- Propane, Oil
Cooling
- Wall/Window Unit(s)
Appliances
- Included: Dishwasher, Electric Cooktop, Electric Range, Microwave, Dryer, Washer
- Laundry: Washer Hookup, Electric Dryer Hookup, Inside, Laundry Room
Features
- Separate/Formal Dining Room, Storage, Utility Room, Workshop
- Flooring: Carpet, Laminate, Tile
- Windows: Double Pane Windows
- Has fireplace: No
- Fireplace features: None
- Common walls with other units/homes: No Common Walls
Interior area
- Total interior livable area: 1,921 sqft
Property
Parking
- Total spaces: 4
- Parking features: Door-Multi, Driveway, Garage, Gravel, Heated Garage, Garage Faces Rear, RV Potential, RV Access/Parking, One Space, Workshop in Garage
- Garage spaces: 4
Features
- Levels: Two
- Stories: 2
- Entry location: front
- Patio & porch: Brick, Patio
- Exterior features: Koi Pond
- Pool features: None
- Spa features: None
- Fencing: None
- Has view: Yes
- View description: Hills, Mountain(s), Panoramic
Lot
- Size: 7.1 Acres
- Dimensions: 693 x 540 x 696 x 499
- Features: 6-10 Units/Acre, Front Yard, Horse Property, Landscaped, Rectangular Lot, Sprinkler System, Yard
Details
- Additional structures: Greenhouse, Shed(s), Workshop
- Parcel number: 019661260
- Zoning: R-R-B
- Special conditions: Standard
- Horses can be raised: Yes
- Horse amenities: Riding Trail
Construction
Type & style
- Home type: SingleFamily
- Architectural style: Custom,Patio Home
- Property subtype: Single Family Residence
Materials
- Wood Siding
- Foundation: Slab
- Roof: Composition
Condition
- Repairs Cosmetic
- New construction: No
- Year built: 1981
Utilities & green energy
- Electric: Standard
- Sewer: Septic Tank
- Water: Well
- Utilities for property: Electricity Connected, Phone Available, Sewer Available, Water Connected
Community & HOA
Community
- Features: Biking, Foothills, Hiking, Horse Trails, Hunting, Rural, Valley
Location
- Region: Montague
Financial & listing details
- Price per square foot: $197/sqft
- Date on market: 10/27/2025
- Cumulative days on market: 273 days
- Listing terms: Conventional
- Road surface type: Paved
Estimated market value
$370,800
$352,000 - $389,000
$2,495/mo
Price history
| Date | Event | Price |
|---|---|---|
| 10/27/2025 | Listed for sale | $379,000$197/sqft |
Source:  CRMLS #SN25192728 Report a problem CRMLS #SN25192728 Report a problem | ||
Public tax history
Tax history is unavailable.
Monthly payment
Est. payment
Payment breakdown
Explore the cost of this home by adjusting the details. Changes won't be saved.Climate risks
Neighborhood: 96064
Nearby schools
GreatSchools rating
- 2/10Big Springs Elementary SchoolGrades: K-8Distance: 2.8 mi
- 6/10Yreka High SchoolGrades: 9-12Distance: 17.3 mi
Schools provided by the listing agent
- High: Yreka
Source: CRMLS. This data may not be complete. We recommend contacting the local school district to confirm school assignments for this home.
- $379,0004 bd2 ba1.9k sqft10410 County Highway A12, Montague, CA 96064For Sale
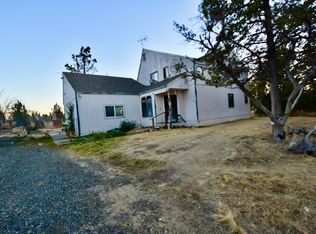
- $501,4003 bd3 ba2.9k sqft10426 County Highway A12, Montague, CA 96064Off Market
- $177,7003 bd2 ba1.4k sqft10432 County Highway A12, Montague, CA 96064Off Market
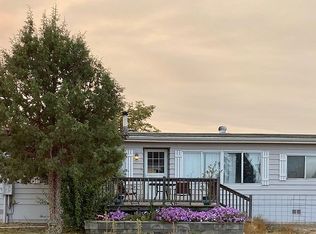
- $236,1002 bd2 ba1.4k sqft10608 County Highway A12, Montague, CA 96064Off Market
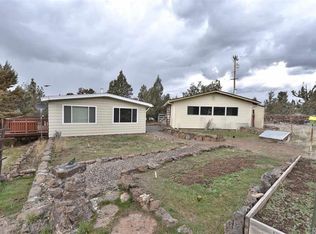
- $331,6003 bd2 ba2k sqft10615 County Highway A12, Montague, CA 96064Off Market
- $649,8004 bd3 ba2.1k sqft10724 County Highway A12, Montague, CA 96064Off Market
- $325,0003 bd2 ba1.7k sqft13521 Highway A12, Montague, CA 96064For Sale
- $587,0003 bd2 ba1.6k sqft10209 Highway A12, Montague, CA 96064For Sale
A local agent can set up tours, give advice and negotiate with sellers.
Similar homes
- $379,0004 bd2 ba1.9k sqft10410 County Highway A12, Montague, CA 96064For SaleMLS ID #20251198, Lenita Ramos. SMLS
- $379,0003 bd2 ba1.5k sqft11136 Highway A12, Montague, CA 96064For Sale
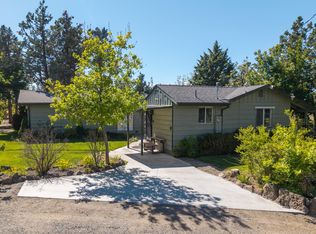 MLS ID #20260584, Jason Williams. SMLS
 - $325,0003 bd2 ba1.7k sqft13521 Highway A12, Montague, CA 96064For Sale
 MLS ID #20260898, Lenita Ramos. SMLS
 - $349,0002 bd2 ba1.4k sqft13730 Feldman Rd, Montague, CA 96064For Sale
 MLS ID #NS26131808, Timothy Ellis, Oak Shores Realty. CRMLS
 - $235,0003 bd2 ba1.8k sqft13409 County Highway A12, Montague, CA 96064For SaleMLS ID #20251027, Lenita Ramos. SMLS
- $335,0003 bd2 ba1.5k sqft6538 Big Springs Rd, Montague, CA 96064For SaleMLS ID #20260330, Kalyn De Asis. SMLS
- $420,0006 bd4 ba2.8k sqft907-909 Ball Mountain Little Shasta Rd, Montague, CA 96064For SaleMLS ID #20260128, Melissa Harvey. SMLS
- $389,0003 bd2 ba1.9k sqft5134 Lake Shastina Dr, Weed, CA 96094For SaleMLS ID #20260303, Nikolas Allen. SMLS
- $--2 bd1 ba1.6k sqft520 E King St, Montague, CA 96064AuctionServiceLink Auction
- $365,0003 bd2 ba1.6k sqft15136 Driftwood Ln, Weed, CA 96094For SaleMLS ID #20260198, Khamsy Bowles. SMLS
- $420,0006 bd4 ba2.8k sqft907 Ball Mountain Rd, Montague, CA 96064For SaleMLS ID #SN26036309, Melissa Harvey, Mt. Shasta Realty Inc.. CRMLS
- $349,9004 bd2 ba1.8k sqft17855 Fisher Rd, Weed, CA 96094For SaleMLS ID #20260787, Janine McWilliams. SMLS
- $305,0003 bd2 ba1.5k sqft17321 Gilbert Ct, Weed, CA 96094For SaleMLS ID #20260939, Alexis Meadows. SMLS
- $389,0003 bd2 ba1.4k sqft301 Orchard Ct, Yreka, CA 96097For SaleMLS ID #20260937, Chris Kutzkey. SMLS
- $409,0003 bd3 ba2.3k sqft5133 Saddlehorn Rd, Weed, CA 96094For SaleMLS ID #20260042, Scott Lassen. SMLS
- $348,9003 bd2 ba1.9k sqft5924 Hogan Dr, Weed, CA 96094For SaleMLS ID #20260838, Janine McWilliams. SMLS
- $469,0004 bd3 ba2.1k sqft4204 State Highway 263, Yreka, CA 96097For SaleMLS ID #20260934, Julie Lemos. SMLS
- $444,0004 bd2 ba1.8k sqft5220 Saddle Ridge Rd, Weed, CA 96094For SaleMLS ID #20260833, Brian Butler. SMLS
- $379,0003 bd2 ba1.1k sqft540 Rolling Hills Dr, Yreka, CA 96097For SaleMLS ID #20260480, Julie Lemos. SMLS
- $359,0003 bd3 ba1.8k sqft17724 Mount Blanch Dr, Weed, CA 96094For SaleMLS ID #20251281, Gigi Ryan. SMLS
Local buyer's agents are ready to help
