Country style home on over 1 acre on a beautifully landscaped parcel. Fenced and cross fenced; spacious living area includes fireplace and woodstove insert; newer HVAC for heat and AC; custom beach/mahogany cabinets in kitchen. Home is accented with beauiful wood panel doors throughout; double vanity in hall bath and jetted tub/shower in primary suite. The large dining/family area off the kitchen opens to a lovely covered patio and shady fenced interior yard. Sturdy fencing at the rear with room for horses or other critters, and a giant vegetable/fruit garden on the west side that includes grapes, raspberries, thornless blackberries and apple trees. Bonus of two 21x23 attached garages plus an insulated 18x13' shop at the back. Roof was replaced in 2022 and leaf guard gutters installed all around. Quick drive back to town, yet you are enjoying country living with a Mt. Shasta View. Don't miss out on this one!!
For sale
$389,000
301 Orchard Ct, Yreka, CA 96097
3beds
2baths
1,440sqft
:
Get pre-qualified$2,501/mo
Single Family Residence
Built in ----
1.1 Acres Lot
$375,800 Zestimate®
$270/sqft
$-- HOA
What's special
Fireplace and woodstove insertFenced and cross fencedShady fenced interior yardBeautifully landscaped parcelLovely covered patio
- 4 days |
- 272 |
- 11 |
Likely to sell faster than
Zillow last checked:
Listing updated:
Listed by:
Chris Kutzkey 530-598-1941,
John L Scott Siskiyou
Source: SMLS,MLS#: 20260937
Facts & features
Interior
Bedrooms & bathrooms
- Bedrooms: 3
- Bathrooms: 2
Primary bedroom
- Area: 138
- Dimensions: 11.5 x 12
Bedroom 2
- Area: 132
- Dimensions: 11 x 12
Bedroom 3
- Area: 136.5
- Dimensions: 10.5 x 13
Bathroom
- Features: Double Vanity, Shower Enclosure, Tub/Shower Enclosure
Dining room
- Width: 10
Kitchen
- Features: Custom Cabinets
- Area: 105
- Dimensions: 10 x 10.5
Living room
- Area: 200
- Dimensions: 16 x 12.5
Heating
- Electric Wall, Wood Stove, See Remarks, Fireplace Insert, Mini Split heat and air
Cooling
- Mini Split heat and air
Appliances
- Included: Dishwasher, Microwave, Refrigerator, Electric Range
- Laundry: In Garage
Features
- Pantry
- Flooring: Carpet, Vinyl
- Windows: Blinds, Curtains, Double Pane Windows, Vinyl Clad
- Has fireplace: Yes
- Fireplace features: Insert, Living Room
Interior area
- Total structure area: 1,440
- Total interior livable area: 1,440 sqft
Property
Parking
- Parking features: Attached, Garage/Workshop, Concrete, RV Access/Parking
- Has attached garage: Yes
- Has uncovered spaces: Yes
- Details: RV Parking
Features
- Patio & porch: Patio
- Exterior features: Garden
- Has spa: Yes
- Spa features: Bath
- Fencing: Cross Fenced,Other
- Has view: Yes
- View description: Hills, Mt Shasta, Trees/Woods
Lot
- Size: 1.1 Acres
- Dimensions: 247 x 203
- Features: Horses OK, Landscaped, Lawn, Sprinkler, Trees
- Topography: Level
Details
- Additional structures: Shed(s), Workshop
- Parcel number: 014600200000
- Horses can be raised: Yes
Construction
Type & style
- Home type: SingleFamily
- Architectural style: Country,Ranch
- Property subtype: Single Family Residence
Materials
- Wood Siding
- Foundation: Concrete Perimeter
- Roof: Composition
Condition
- 51 - 70 yrs
Utilities & green energy
- Sewer: Has Septic
- Water: Well
Community & HOA
Location
- Region: Yreka
Financial & listing details
- Price per square foot: $270/sqft
- Tax assessed value: $151,241
- Annual tax amount: $1,564
- Date on market: 7/22/2026
- Road surface type: Paved
Estimated market value
$375,800
$357,000 - $395,000
$1,882/mo
Price history
| Date | Event | Price |
|---|---|---|
| 7/22/2026 | Listed for sale | $389,000$270/sqft |
Source:  SMLS #20260937 Report a problem SMLS #20260937 Report a problem | ||
Public tax history
| Year | Property taxes | Tax assessment |
|---|---|---|
| 2025 | $1,564 +1.6% | $151,241 +2% |
| 2024 | $1,540 +1.9% | $148,277 +2% |
| 2023 | $1,510 +2% | $145,370 +2% |
| 2022 | $1,481 +1.7% | $142,521 +2% |
| 2021 | $1,456 +0.7% | $139,728 +1% |
| 2020 | $1,446 +1.8% | $138,296 +2% |
| 2019 | $1,421 +2% | $135,585 +2% |
| 2018 | $1,393 +1.9% | $132,927 +2% |
| 2017 | $1,366 +2.4% | $130,322 +2% |
| 2016 | $1,335 +5.3% | $127,768 +1.5% |
| 2015 | $1,268 | $125,849 +2% |
| 2014 | $1,268 | $123,385 +0.5% |
| 2013 | -- | $122,828 +2% |
| 2012 | -- | $120,421 +2% |
| 2011 | -- | $118,061 +0.8% |
| 2010 | -- | $117,180 -0.2% |
| 2009 | -- | $117,460 +2% |
| 2008 | -- | $115,158 +2% |
| 2007 | -- | $112,901 +2% |
| 2006 | -- | $110,688 +2% |
| 2005 | -- | $108,519 +2% |
| 2004 | -- | $106,393 +1.9% |
| 2003 | -- | $104,444 +2% |
| 2002 | -- | $102,397 +2% |
| 2001 | -- | $100,391 |
Find assessor info on the county website
Monthly payment
Est. payment
Payment breakdown
Explore the cost of this home by adjusting the details. Changes won't be saved.Climate risks
Neighborhood: 96097
Nearby schools
GreatSchools rating
- 6/10Evergreen Elementary SchoolGrades: K-3Distance: 3.1 mi
- 3/10Jackson Street Elementary SchoolGrades: 4-8Distance: 3.2 mi
- 6/10Yreka High SchoolGrades: 9-12Distance: 4.2 mi
- $371,4003 bd2 ba1.6k sqft231 Orchard Ct, Yreka, CA 96097Off Market
- $151,395-- bd-- ba784 sqft317 Orchard Ct, Yreka, CA 96097Off Market
- $350,3003 bd2 ba1.5k sqft204 Oak View Ct, Yreka, CA 96097Off Market
- $398,8003 bd2 ba2.1k sqft216 Oak View Ct, Yreka, CA 96097Off Market
- $385,8003 bd3 ba1.7k sqft300 Orchard Ct, Yreka, CA 96097Off Market
- $353,1003 bd2 ba1.5k sqft126 Oak View Ct, Yreka, CA 96097Off Market
- $328,0003 bd2 ba1.5k sqft318 Orchard Ct, Yreka, CA 96097Off Market
- $395,7004 bd2 ba2k sqft339 Orchard Ct, Yreka, CA 96097Off Market
A local agent can set up tours, give advice and negotiate with sellers.
Similar homes
- $195,0002 bd1 ba903 sqft808 Dewitt Park Rd, Yreka, CA 96097For Sale
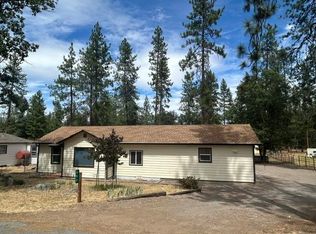 MLS ID #20260941, Chris Kutzkey. SMLS
 - $379,0003 bd2 ba1.1k sqft540 Rolling Hills Dr, Yreka, CA 96097For Sale
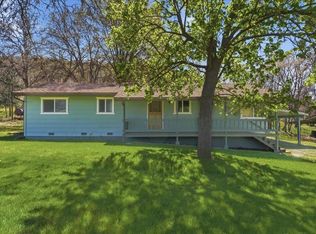 MLS ID #20260480, Julie Lemos. SMLS
 - $389,0003 bd2 ba1.7k sqft501 Discovery St, Yreka, CA 96097For Sale
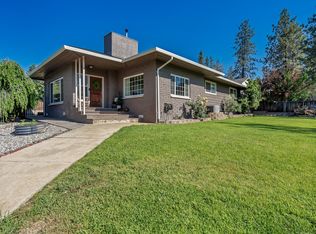 MLS ID #20260806, Stace Jankowski. SMLS
 - $385,0003 bd2 ba1.7k sqft1239 Georgia Way, Yreka, CA 96097For Sale
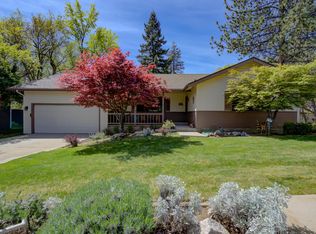 MLS ID #20260429, Tonya Jester. SMLS
 - $469,0004 bd3 ba2.1k sqft4204 State Highway 263, Yreka, CA 96097For SaleMLS ID #20260934, Julie Lemos. SMLS
- $370,0002 bd1 ba988 sqft905 Campbell Ave, Yreka, CA 96097For SaleMLS ID #20260154, Lenita Ramos. SMLS
- $364,0003 bd2 ba1.5k sqft639 Evergreen Ln, Yreka, CA 96097For SaleMLS ID #20260692, Julie Lemos. SMLS
- $485,0004 bd2 ba2.1k sqft5328 Woodland Dr, Yreka, CA 96097For SaleMLS ID #20260304, Lenita Ramos. SMLS
- $339,9004 bd2 ba1.8k sqft503 Discovery St, Yreka, CA 96097For SaleMLS ID #20260552, Brian Devlin. SMLS
- $419,0004 bd1 ba1.6k sqft2032 Highway 96, Yreka, CA 96097For SaleMLS ID #20260889, Stace Jankowski. SMLS
- $269,0003 bd2 ba1.1k sqft1336 Comstock Dr, Yreka, CA 96097For SaleMLS ID #20260855, Scott Lassen. SMLS
- $499,0003 bd2 ba1.7k sqft9115 Guys Gulch Rd, Yreka, CA 96097For SaleMLS ID #20260694, JoAnne Lang. SMLS
- $329,0003 bd1 ba2k sqft648 Lane St, Yreka, CA 96097For SaleMLS ID #20260315, Amy Fernandez. SMLS
- $240,0003 bd2 ba1.4k sqft312 Herzog Blvd, Yreka, CA 96097For SaleMLS ID #20260874, Scott Lassen. SMLS
- $279,0003 bd2 ba1.2k sqft813 Northridge Dr, Yreka, CA 96097For SaleMLS ID #20260786, Donald Banhart. SMLS
- $259,9003 bd2 ba1.4k sqft732 Pioneer St, Yreka, CA 96097For SaleMLS ID #20260738, Trish Moore. SMLS
- $--2 bd1 ba1.6k sqft520 E King St, Montague, CA 96064AuctionServiceLink Auction
- $225,0003 bd2 ba1.6k sqft332 Arroyo Dr, Yreka, CA 96097For SaleMLS ID #226026532, Gary Peck. MetroList Services of CA
- $237,0003 bd2 ba1.3k sqft727 Butte St, Yreka, CA 96097For SaleMLS ID #20251304, Crystal Rivera. SMLS
- $329,0003 bd2 ba1.4k sqft9524 Oro Fino Rd, Fort Jones, CA 96032For SaleMLS ID #20260940, Alexis Meadows. SMLS
Local buyer's agents are ready to help
