Fixer-Upper with Stunning Mount Shasta Views – Big Springs, Montague Set on 5.3 peaceful acres in the country near Sheep Rock, this spacious 3-bedroom, 2-bathroom home with an office offers over 1,800 sq. ft. of living space, plus an approximately 1,000 sq. ft. full basement, a two-car garage. and utdoor sheds. Inside, you’ll find a generous living and dining room. The kitchen was once open to the living room, but the current owners began remodeling to close it off, leaving the option for the next buyer to finish it their way. Two sliding glass doors; one from the living room and one from the primary bedroom, open to the back of the house, each with its own small deck and set of stairs. The property also includes multiple outbuildings, a fenced backyard, and a gated entry, all surrounded by sweeping views of majestic Mount Shasta and sheppy Rock. A strong well is in place, with a well report on file. This home needs cosmetic repairs but has solid bones and excellent potential for the right buyer. Cash offers are welcomed. Please call to schedule a showing TODAY, The accuracy of this information is deemed reliable but is not guaranteed and should be independently verified.
For sale
$235,000
13409 County Highway A12, Montague, CA 96064
3beds
2baths
1,824sqft
:
Get pre-qualified$1,528/mo
Single Family Residence
Built in ----
5.3 Acres Lot
$-- Zestimate®
$129/sqft
$-- HOA
What's special
Fenced backyardMultiple outbuildingsGated entrySliding glass doorsStunning mount shasta views
- 332 days |
- 403 |
- 19 |
Zillow last checked:
Listing updated:
Listed by:
Lenita Ramos 530-340-8467,
Sunshine Realty
Source: SMLS,MLS#: 20251027
Facts & features
Interior
Bedrooms & bathrooms
- Bedrooms: 3
- Bathrooms: 2
Bathroom
- Features: Tub/Shower Enclosure
Heating
- F/A Electric, Wood Stove
Appliances
- Included: Other
- Laundry: On-Site
Features
- Built-In Desk, Solar Tube(s)
- Flooring: Carpet, Laminate, Vinyl
- Windows: Double Pane Windows
- Basement: Full
- Has fireplace: Yes
- Fireplace features: One, Living Room
Interior area
- Total structure area: 1,824
- Total interior livable area: 1,824 sqft
Property
Parking
- Parking features: Attached, Dirt, RV Access/Parking
- Has attached garage: Yes
- Has uncovered spaces: Yes
- Details: RV Parking
Features
- Patio & porch: Deck
- Exterior features: Garden
- Has spa: Yes
- Spa features: Bath
- Fencing: Barbed Wire,Chain Link
- Has view: Yes
- View description: Trees/Woods
Lot
- Size: 5.3 Acres
- Dimensions: 258 x 969 x 337 x 856
- Features: Horses OK, Trees
- Topography: Level
Details
- Additional structures: Shed(s), Barn(s)
- Parcel number: 019021150000
- Horses can be raised: Yes
Construction
Type & style
- Home type: SingleFamily
- Architectural style: Traditional
- Property subtype: Single Family Residence
Materials
- Vinyl Siding
- Roof: Composition
Condition
- 31 - 50 yrs
Utilities & green energy
- Sewer: Has Septic
- Water: Well
- Utilities for property: Cell Service, Electricity
Community & HOA
Location
- Region: Montague
Financial & listing details
- Price per square foot: $129/sqft
- Tax assessed value: $314,985
- Annual tax amount: $3,366
- Date on market: 8/28/2025
- Cumulative days on market: 332 days
- Road surface type: Paved
Estimated market value
Not available
Estimated sales range
Not available
$2,110/mo
Price history
| Date | Event | Price |
|---|---|---|
| 8/28/2025 | Listed for sale | $235,000+56.7%$129/sqft |
Source:  SMLS #20251027 Report a problem SMLS #20251027 Report a problem | ||
| 1/12/2021 | Sold | $150,000+9.5%$82/sqft |
Source: Public Record Report a problem | ||
| 6/6/2016 | Sold | $137,000+41.5%$75/sqft |
Source: Public Record Report a problem | ||
| 5/6/2015 | Sold | $96,829$53/sqft |
Source: Public Record Report a problem | ||
Public tax history
| Year | Property taxes | Tax assessment |
|---|---|---|
| 2025 | $3,366 +1.5% | $314,985 +2% |
| 2024 | $3,316 +1.9% | $308,810 +2% |
| 2023 | $3,253 +1.9% | $302,756 +2% |
| 2022 | $3,192 +71.3% | $296,820 +75.1% |
| 2021 | $1,864 +0.7% | $169,511 +1% |
| 2020 | $1,851 +1.7% | $167,774 +2% |
| 2019 | $1,821 +1.9% | $164,486 +2% |
| 2018 | $1,786 | $161,262 +2% |
| 2017 | -- | $158,100 -15.8% |
| 2016 | -- | $187,820 +15.8% |
| 2015 | -- | $162,217 +2% |
| 2014 | -- | $159,040 +0.5% |
| 2013 | -- | $158,322 +2% |
| 2012 | -- | $155,219 +2% |
| 2011 | -- | $152,177 +0.8% |
| 2010 | -- | $151,040 -0.2% |
| 2009 | -- | $151,400 +2% |
| 2008 | -- | $148,432 +2% |
| 2007 | -- | $145,522 +2% |
| 2006 | -- | $142,669 +2% |
| 2005 | -- | $139,872 +2% |
| 2004 | -- | $137,130 +1.9% |
| 2003 | -- | $134,618 +2% |
| 2002 | -- | $131,979 +2% |
| 2001 | -- | $129,392 |
Find assessor info on the county website
Monthly payment
Est. payment
Payment breakdown
Explore the cost of this home by adjusting the details. Changes won't be saved.Climate risks
Neighborhood: 96064
Nearby schools
GreatSchools rating
- 2/10Big Springs Elementary SchoolGrades: K-8Distance: 5.5 mi
- 6/10Yreka High SchoolGrades: 9-12Distance: 20 mi
- $250,210-- bd-- ba552 sqft13521 A 12, Montague, CA 96064Off Market
- $129,300-- bd-- ba-- sqft13339 County Highway A12, Montague, CA 96064Off Market
- $224,4004 bd2 ba1.4k sqft11317 Harry Cash Rd, Montague, CA 96064Off Market
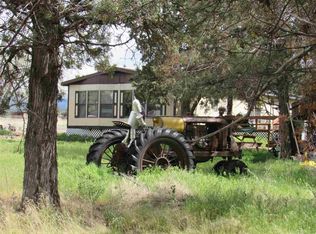
- $187,0001 bd1 ba400 sqft13117 Highway A12, Montague, CA 96064For Sale
- $80,0002 bd1 ba1.2k sqft13116 A 12, Montague, CA 96064Sold
- $167,000-- bd-- ba-- sqft13739 County Highway A12, Montague, CA 96064Off Market
- $300,7004 bd2 ba1.7k sqft13016 County Highway A12, Montague, CA 96064Off Market
- $282,7004 bd2 ba1.8k sqft13016 Highway A12, Montague, CA 96064Off Market
A local agent can set up tours, give advice and negotiate with sellers.
Similar homes
- $349,0002 bd2 ba1.4k sqft13730 Feldman Rd, Montague, CA 96064For Sale
 MLS ID #NS26131808, Timothy Ellis, Oak Shores Realty. CRMLS
 - $325,0003 bd2 ba1.7k sqft13521 Highway A12, Montague, CA 96064For Sale
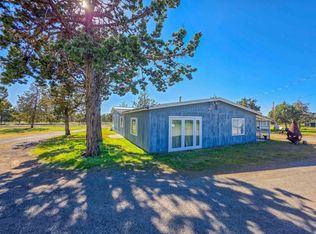 MLS ID #20260898, Lenita Ramos. SMLS
 - $--2 bd1 ba1.6k sqft520 E King St, Montague, CA 96064Auction
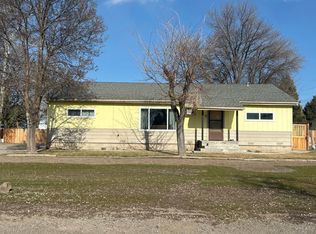 ServiceLink Auction
 - $251,0004 bd3 ba2.6k sqft14906 Windmill Dr, Weed, CA 96094For Sale
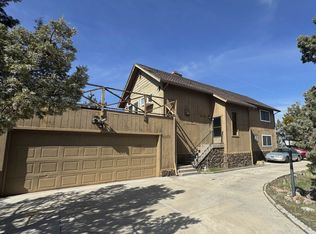 MLS ID #20260876, Sandra Haugen. SMLS
 - $229,0003 bd2 ba1.5k sqft6538 Siskiyou Blvd, Grenada, CA 96038For SaleMLS ID #20260741, Jason Williams. SMLS
- $275,0003 bd2 ba1.3k sqft451 E Prather St, Montague, CA 96064For SaleMLS ID #20260773, Amy Fernandez. SMLS
- $305,0003 bd2 ba1.5k sqft17321 Gilbert Ct, Weed, CA 96094For SaleMLS ID #20260939, Alexis Meadows. SMLS
- $335,0003 bd2 ba1.5k sqft6538 Big Springs Rd, Montague, CA 96064For SaleMLS ID #20260330, Kalyn De Asis. SMLS
- $275,0003 bd2 ba1.1k sqft6602 Palmer Dr, Weed, CA 96094For SaleMLS ID #20260843, Scott Lassen. SMLS
- $279,5003 bd2 ba1.6k sqft15707 Lakeside Dr, Weed, CA 96094For SaleMLS ID #20260122, William Larsen. SMLS
- $265,5003 bd1 ba1k sqft161 S 13th St, Montague, CA 96064For SaleMLS ID #20260699, Donna Clair. SMLS
- $--3 bd1 ba1.2k sqft1445 Ieka St, Weed, CA 96094AuctionServiceLink Auction
- $225,0003 bd2 ba1.6k sqft332 Arroyo Dr, Yreka, CA 96097For SaleMLS ID #226026532, Gary Peck. MetroList Services of CA
- $269,0001 bd2 ba1.2k sqft5101 Indian Island Dr, Weed, CA 96094For SaleMLS ID #20260865, Sandra Haugen. SMLS
- $180,0001 bd2 ba912 sqft7021 Quarry Rd, Weed, CA 96094For SaleMLS ID #20260853, Lenita Ramos. SMLS
- $230,0003 bd2 ba1.1k sqft1120 Bluebird St, Yreka, CA 96097For SaleMLS ID #20260472, Lenita Ramos. SMLS
- $235,0002 bd2 ba1.1k sqft581 Shasta Ave, Weed, CA 96094For SaleMLS ID #20260771, Scott Lassen. SMLS
- $225,0002 bd1 ba1.1k sqft109 W Inez St, Weed, CA 96094For SaleMLS ID #20260837, Linda Crossley. SMLS
- $292,5003 bd2 ba1.1k sqft15834 Gallop Pl, Weed, CA 96094For SaleMLS ID #20260615, Jenna Carlston. SMLS
- $284,0004 bd2 ba1.4k sqft17540 Fisher Rd, Weed, CA 96094For SaleMLS ID #20260354, Sandra Haugen. SMLS
Local buyer's agents are ready to help
