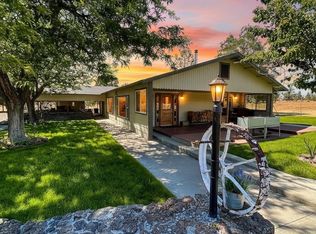
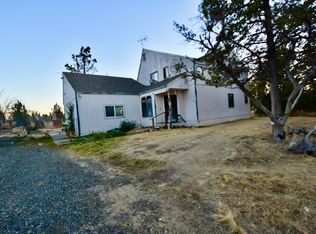
Move-In Ready with Two Homes and Income Potential! The main residence features 3 bedrooms, 2 bathrooms, an open floor plan, a spacious family room, and a large kitchen perfect for gathering with family and friends. An addition includes an extra bedroom, office space, and a large living room with its own private entrance, offering flexibility for extended family, guests, or a home business. Enjoy beautiful Mount Shasta views from the front porch and relax on the covered back porch. The roof was replaced approximately two years ago. A second dwelling offers 2 bedrooms and 1 bathroom, creating excellent income or multi-generational living opportunities. The oversized 4-car garage provides abundant storage, and several sheds remain on the property. Mature trees offer shade and privacy throughout. At the rear of the property, the previous owner built a recreational race track for family enjoyment. This unique property offers endless possibilities for owner-occupants, investors, or families seeking extra space. NOTE: The accuracy of this information is deemed reliable but is not guaranteed and should be independently verified.
For sale
Price cut: $4K (7/13)
$325,000
13521 Highway A12, Montague, CA 96064
3beds
2baths
1,700sqft
Manufactured Home-no 433
Built in ----
9.07 Acres Lot
$313,200 Zestimate®
$191/sqft
$-- HOA
What's special
Office spaceExtra bedroomSpacious family roomOpen floor planCovered back porch
- 14 days |
- 195 |
- 9 |
Likely to sell faster than
Zillow last checked:
Listing updated:
Listed by:
Lenita Ramos 530-340-8467,
Sunshine Realty
Source: SMLS,MLS#: 20260898
Facts & features
Interior
Bedrooms & bathrooms
- Bedrooms: 3
- Bathrooms: 2
Bathroom
- Features: Tub/Shower Enclosure
Kitchen
- Features: Kitchen Island
Heating
- Wood Stove, Monitor-Oil
Cooling
- Wall/Window Unit(s)
Appliances
- Included: Cooktop, Microwave, Refrigerator, Washer, Electric Range
- Laundry: On-Site, Laundry Room
Features
- Vaulted Ceiling(s)
- Flooring: Carpet, Other, Vinyl
- Windows: Some, Metal Frame
- Has fireplace: Yes
- Fireplace features: Free Standing, Family Room
Interior area
- Total structure area: 1,700
- Total interior livable area: 1,700 sqft
Property
Parking
- Parking features: Detached, Dirt, RV Access/Parking
- Has garage: Yes
- Has uncovered spaces: Yes
- Details: RV Parking
Features
- Exterior features: Garden
- Fencing: Woven Wire,Other
- Has view: Yes
- View description: Mt Shasta
Lot
- Size: 9.07 Acres
- Dimensions: 466 x 1146 x 410 x 856
- Features: Horses OK, Landscaped, Lawn, Pasture, Trees
- Topography: Level
Details
- Additional structures: Residence, Shed(s), Workshop
- Parcel number: 019021160
- Other equipment: Satellite Dish, Fuel Tank(s)
- Horses can be raised: Yes
Construction
Type & style
- Home type: MobileManufactured
- Architectural style: Cottage
- Property subtype: Manufactured Home-no 433
Materials
- Metal Siding, Wood Siding
- Foundation: None
- Roof: Composition
Condition
- 21 - 30 yrs
Utilities & green energy
- Sewer: Has Septic
- Water: Well
- Utilities for property: Cell Service, Electricity, Satelite
Community & HOA
Location
- Region: Montague
Financial & listing details
- Price per square foot: $191/sqft
- Date on market: 7/13/2026
- Road surface type: Paved
Estimated market value
$313,200
$298,000 - $329,000
$1,567/mo
Price history
| Date | Event | Price |
|---|---|---|
| 7/13/2026 | Price change | $325,000-1.2%$191/sqft |
Source:  SMLS #20260898 Report a problem SMLS #20260898 Report a problem | ||
| 6/24/2025 | Listed for sale | $329,000$194/sqft |
Source: SMLS #20250430 Report a problem | ||
| 5/20/2025 | Pending sale | $329,000$194/sqft |
Source: SMLS #20250430 Report a problem | ||
| 4/23/2025 | Price change | $329,000-4.6%$194/sqft |
Source: SMLS #20250430 Report a problem | ||
| 6/20/2024 | Price change | $345,000-1.1%$203/sqft |
Source: SMLS #20240164 Report a problem | ||
| 2/24/2024 | Listed for sale | $349,000$205/sqft |
Source: SMLS #20240164 Report a problem | ||
Public tax history
Tax history is unavailable.
Monthly payment
Climate risks
Neighborhood: 96064
Nearby schools
GreatSchools rating
- 2/10Big Springs Elementary SchoolGrades: K-8Distance: 3.1 mi
- 6/10Yreka High SchoolGrades: 9-12Distance: 17.6 mi
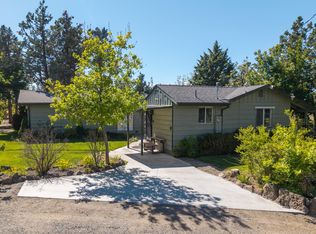
- $587,0003 bd2 ba1.6k sqft10209 Highway A12, Montague, CA 96064For Sale
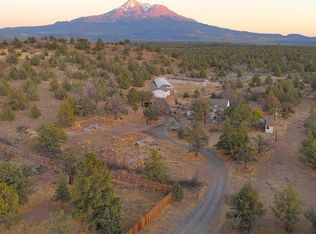
- $379,0003 bd2 ba1.5k sqft11136 Highway A12, Montague, CA 96064For Sale
- $192,6002 bd1 ba1k sqft10904 County Highway A12, Montague, CA 96064Off Market
- $344,0003 bd4 ba1.3k sqft10900 A 12, Montague, CA 96064Off Market
- $236,1002 bd2 ba1.4k sqft10608 County Highway A12, Montague, CA 96064Off Market
- $307,2003 bd2 ba1.5k sqft10901 County Highway A12, Montague, CA 96064Off Market
- $54,6545 Acres10916 A 12, Montague, CA 96064Off Market
- $87,7303 bd2 ba1.8k sqft8233 Modoc Ln, Montague, CA 96064Off Market
A local agent can set up tours, give advice and negotiate with sellers.
Similar homes
- $379,0003 bd2 ba1.5k sqft11136 Highway A12, Montague, CA 96064For SaleMLS ID #20260584, Jason Williams. SMLS
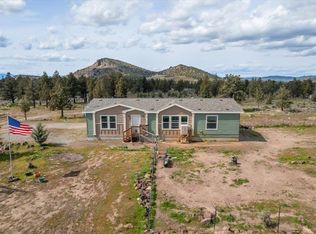
- $379,0004 bd2 ba1.9k sqft10410 County Highway A12, Montague, CA 96064For Sale
 MLS ID #SN25192728, Lenita Ramos, Sunshine Realty. CRMLS
 - $335,0003 bd2 ba1.5k sqft6538 Big Springs Rd, Montague, CA 96064For Sale
 MLS ID #20260330, Kalyn De Asis. SMLS
 - $379,0004 bd2 ba1.9k sqft10410 County Highway A12, Montague, CA 96064For Sale
 MLS ID #20251198, Lenita Ramos. SMLS
 - $349,0002 bd2 ba1.4k sqft13730 Feldman Rd, Montague, CA 96064For SaleMLS ID #NS26131808, Timothy Ellis, Oak Shores Realty. CRMLS
- $305,0003 bd2 ba1.5k sqft17321 Gilbert Ct, Weed, CA 96094For SaleMLS ID #20260939, Alexis Meadows. SMLS
- $235,0003 bd2 ba1.8k sqft13409 County Highway A12, Montague, CA 96064For SaleMLS ID #20251027, Lenita Ramos. SMLS
- $--2 bd1 ba1.6k sqft520 E King St, Montague, CA 96064AuctionServiceLink Auction
- $215,0002 bd1 ba850 sqft17239 Bounty Rd, Montague, CA 96064For SaleMLS ID #20260281, Sandra Haugen. SMLS
- $329,0003 bd2 ba2k sqft15724 Lake Shore Dr, Weed, CA 96094For SaleMLS ID #20260265, Janine McWilliams. SMLS
- $--3 bd2 ba1.9k sqft17311 Henning Ct, Weed, CA 96094AuctionAuction.com 2
- $328,0003 bd2 ba1.5k sqft5322 Muskrat Rd, Weed, CA 96094For SaleMLS ID #20260869, Julie Lemos. SMLS
- $348,9003 bd2 ba1.9k sqft5924 Hogan Dr, Weed, CA 96094For SaleMLS ID #20260838, Janine McWilliams. SMLS
- $315,0003 bd2 ba1.2k sqft16940 Lake Shore Dr, Weed, CA 96094For SaleMLS ID #20260866, Candice Green. SMLS
- $345,0003 bd2 ba1.6k sqft15535 Sherwood Rd, Weed, CA 96094For SaleMLS ID #20260334, Janine McWilliams. SMLS
- $292,5003 bd2 ba1.1k sqft15834 Gallop Pl, Weed, CA 96094For SaleMLS ID #20260615, Jenna Carlston. SMLS
- $349,0003 bd2 ba1.6k sqft15355 Sherwood Pl #165, Weed, CA 96094For SaleMLS ID #11681152, Janine Mcwilliams, AWM Realty. My State MLS
- $365,0003 bd2 ba1.6k sqft15136 Driftwood Ln, Weed, CA 96094For SaleMLS ID #20260198, Khamsy Bowles. SMLS
- $359,0003 bd3 ba1.8k sqft17724 Mount Blanch Dr, Weed, CA 96094For SaleMLS ID #20251281, Gigi Ryan. SMLS
- $299,0002 bd2 ba1.3k sqft16141 Indian Hill Dr, Weed, CA 96094For SaleMLS ID #20260821, Ross Abbasi. SMLS
Local buyer's agents are ready to help
