SOLAR SAVINGS AND an UNBELIEVABLE 2.25% ASSUMABLE loan on this beautiful 3 bedroom/2 bath home! Built in 2008, enjoy the quality and feel of newer construction with OWNED SOLAR for energy savings, granite countertops & breakfast bar, with an open, vaulted living space that feels bright and inviting! The kitchen is set at the heart of the home with an amazing pantry and a convenient flow to the laundry room and garage with all appliances remaining. Upstairs, a charming reading nook/mezzanine adds flexible space and character. The primary ensuite features a walk-in closet, private bath with dual vanities, heated floor plus Hunter Douglas blinds with a lifetime warranty throughout. Enjoy a covered deck and privately fenced back yard with easement access. Ideally located within walking distance to local trails and the YMCA—close to town conveniences while tucked away from the hectic pace & MOVE-IN READY!
For sale
Price cut: $26K (6/5)
$369,000
407 Herzog Blvd, Yreka, CA 96097
3beds
3baths
2,236sqft
:
Get pre-qualified$2,349/mo
Single Family Residence
Built in ----
6,534 Square Feet Lot
$-- Zestimate®
$165/sqft
$-- HOA
What's special
All appliances remainingCovered deckHeated floorAmazing pantry
- 99 days |
- 252 |
- 13 |
Zillow last checked:
Listing updated:
Listed by:
Julie Lemos 530-598-0691,
Siskiyou Realty Group
Source: SMLS,MLS#: 20260525
Facts & features
Interior
Bedrooms & bathrooms
- Bedrooms: 3
- Bathrooms: 3
Primary bedroom
- Dimensions: 0 x 0
Bedroom 2
- Dimensions: 0 x 0
Bedroom 3
- Dimensions: 0 x 0
Bathroom
- Features: Double Vanity, Shower Enclosure, Tile Floors, Tub/Shower Enclosure
Kitchen
- Features: Custom Cabinets, Granite Counters, Undermount Sink
- Dimensions: 0 x 0
Living room
- Dimensions: 0 x 0
Heating
- HP Electric
Cooling
- Central Air, Heat Pump
Appliances
- Included: Dishwasher, Electric Oven, Refrigerator, Washer, Dryer-Electric
- Laundry: Laundry Room
Features
- Built-In Hutch, Bull Nose Corners, Pantry, Vaulted Ceiling(s), Walk-In Closet(s), High Speed Internet
- Flooring: Carpet, Tile
- Windows: Blinds, Curtains, Some, Double Pane Windows, Vinyl Clad, Low Emissivity Windows
- Has fireplace: No
- Fireplace features: None
Interior area
- Total structure area: 2,236
- Total interior livable area: 2,236 sqft
Video & virtual tour
Property
Parking
- Parking features: Attached
- Has attached garage: Yes
Features
- Patio & porch: Deck
- Exterior features: Garden
- Has spa: Yes
- Spa features: Bath
- Fencing: Partial,Privacy,Wood
- Has view: Yes
- View description: Town, Valley
Lot
- Size: 6,534 Square Feet
- Dimensions: 51' x 126 x 40' x 126
- Features: Landscaped, Lawn, Trees
- Topography: Varies
Details
- Parcel number: 053232150000
Construction
Type & style
- Home type: SingleFamily
- Architectural style: Classic
- Property subtype: Single Family Residence
Materials
- Fiber Cement
- Foundation: Concrete Perimeter
- Roof: Composition
Condition
- 11 - 20 yrs
Utilities & green energy
- Sewer: Sewer
- Water: Public
- Utilities for property: Cell Service, Electricity
Green energy
- Energy generation: Solar
Community & HOA
Community
- Subdivision: Kladevaux Heights
Location
- Region: Yreka
Financial & listing details
- Price per square foot: $165/sqft
- Tax assessed value: $328,088
- Annual tax amount: $3,341
- Date on market: 5/6/2026
- Cumulative days on market: 100 days
- Road surface type: Paved
Estimated market value
Not available
Estimated sales range
Not available
$2,312/mo
Price history
| Date | Event | Price |
|---|---|---|
| 6/5/2026 | Price change | $369,000-6.6%$165/sqft |
Source:  SMLS #20260525 Report a problem SMLS #20260525 Report a problem | ||
| 5/6/2026 | Listed for sale | $395,000+71.7%$177/sqft |
Source: SMLS #20260525 Report a problem | ||
| 8/8/2019 | Sold | $230,000+4.6%$103/sqft |
Source: Public Record Report a problem | ||
| 6/12/2019 | Listed for sale | $219,900-16.4%$98/sqft |
Source: Minton Hometown Properties #113871 Report a problem | ||
| 8/29/2018 | Listing removed | $262,902+33.4%$118/sqft |
Source: Auction.com Report a problem | ||
| 7/25/2018 | Listed for sale | -- |
Source: Auction.com Report a problem | ||
| 2/15/2018 | Listing removed | $197,100-22.7%$88/sqft |
Source: Auction.com Report a problem | ||
| 1/24/2018 | Listed for sale | -- |
Source: Auction.com Report a problem | ||
| 9/23/2009 | Sold | $255,000$114/sqft |
Source: Public Record Report a problem | ||
Public tax history
| Year | Property taxes | Tax assessment |
|---|---|---|
| 2025 | $3,341 +1.6% | $328,088 +2% |
| 2024 | $3,289 +2% | $321,656 +2% |
| 2023 | $3,225 +2% | $315,350 +2% |
| 2022 | $3,162 +1.8% | $309,168 +2% |
| 2021 | $3,108 +0.7% | $303,107 +1% |
| 2020 | $3,086 -2.9% | $300,000 -0.3% |
| 2019 | $3,177 +4% | $300,900 +4% |
| 2018 | $3,054 +1.9% | $289,280 +2% |
| 2017 | $2,997 +2.4% | $283,609 +2% |
| 2016 | $2,928 +5.3% | $278,049 +1.5% |
| 2015 | $2,780 | $273,873 +2% |
| 2014 | $2,780 | $268,509 +0.5% |
| 2013 | -- | $267,297 +2% |
| 2012 | -- | $262,057 +2% |
| 2011 | -- | $256,919 +0.8% |
| 2010 | -- | $255,000 -0.5% |
| 2009 | -- | $256,212 +204.7% |
| 2008 | -- | $84,100 +180.3% |
| 2007 | -- | $30,000 |
Find assessor info on the county website
Monthly payment
Est. payment
Payment breakdown
Explore the cost of this home by adjusting the details. Changes won't be saved.Climate risks
Neighborhood: 96097
Nearby schools
GreatSchools rating
- 3/10Jackson Street Elementary SchoolGrades: 4-8Distance: 0.7 mi
- 6/10Yreka High SchoolGrades: 9-12Distance: 0.7 mi
- 6/10Evergreen Elementary SchoolGrades: K-3Distance: 0.9 mi
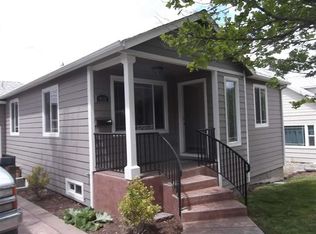
- $193,8002 bd1 ba792 sqft403 Herzog Blvd, Yreka, CA 96097Off Market
- $265,5003 bd2 ba1.9k sqft415 Herzog Blvd, Yreka, CA 96097Off Market
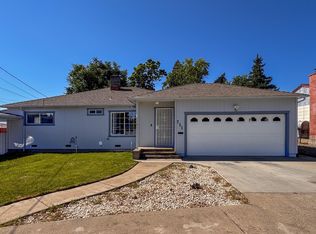
- $276,0004 bd2 ba1.4k sqft401 Herzog Blvd, Yreka, CA 96097Off Market
- $191,5004 bd2 ba1.5k sqft417 Herzog Blvd, Yreka, CA 96097Off Market

- $140,00012 bd9 ba1.7k sqft421 Herzog Blvd, Yreka, CA 96097Sold
- $155,5002 bd1 ba942 sqft408 Herzog Blvd, Yreka, CA 96097Off Market
- $164,3003 bd1 ba1.3k sqft404 Herzog Blvd, Yreka, CA 96097Off Market
- $88,1001 bd1 ba440 sqft402 Herzog Blvd, Yreka, CA 96097Off Market
A local agent can set up tours, give advice and negotiate with sellers.
Similar homes
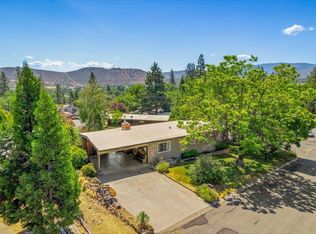
- $359,0004 bd2 ba2.1k sqft711 Butte St, Yreka, CA 96097For Sale
 MLS ID #20261014, Donald Banhart. SMLS
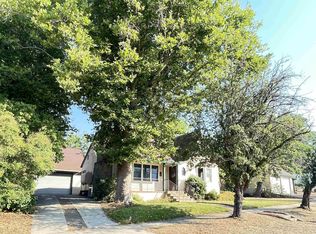
 - $379,0003 bd2 ba2.3k sqft1004 Park Pl, Yreka, CA 96097For Sale
 MLS ID #20260918, Lesley Jones. SMLS
 - $349,5004 bd2 ba1.5k sqft245 N Foothill Dr, Yreka, CA 96097For Sale
 MLS ID #20260930, Vicky Farrar. SMLS
 - $389,0003 bd2 ba1.7k sqft501 Discovery St, Yreka, CA 96097For Sale
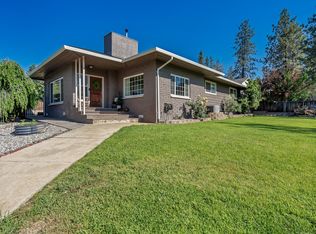 MLS ID #20260806, Stace Jankowski. SMLS
 - $405,0005 bd3 ba2.5k sqft508 Discovery St, Yreka, CA 96097For SaleMLS ID #20260693, JoAnne Lang. SMLS
- $385,0003 bd2 ba1.7k sqft1239 Georgia Way, Yreka, CA 96097For SaleMLS ID #20260429, Tonya Jester. SMLS
- $379,0003 bd2 ba1.1k sqft540 Rolling Hills Dr, Yreka, CA 96097For SaleMLS ID #20260480, Julie Lemos. SMLS
- $399,5004 bd3 ba2.2k sqft1105 North St, Yreka, CA 96097For SaleMLS ID #20251336, Julie Lemos. SMLS
- $327,0005 bd3 ba2.3k sqft602 Lane St, Yreka, CA 96097For SaleMLS ID #20260566, Lenita Ramos. SMLS
- $355,0003 bd2 ba1.5k sqft639 Evergreen Ln, Yreka, CA 96097For SaleMLS ID #20260692, Julie Lemos. SMLS
- $389,0003 bd2 ba1.4k sqft301 Orchard Ct, Yreka, CA 96097For SaleMLS ID #20260937, Chris Kutzkey. SMLS
- $329,0003 bd1 ba2k sqft648 Lane St, Yreka, CA 96097For SaleMLS ID #20260315, Amy Fernandez. SMLS
- $299,0003 bd2 ba2.2k sqft500 North St, Yreka, CA 96097For SaleMLS ID #20260487, Shauna Wilson. SMLS
- $469,0004 bd3 ba2.1k sqft4204 State Highway 263, Yreka, CA 96097For SaleMLS ID #20260934, Julie Lemos. SMLS
- $409,0003 bd3 ba3k sqft208 N Oregon St, Yreka, CA 96097For SaleMLS ID #20260165, Kelly Winterhalter. SMLS
- $289,0003 bd2 ba1.6k sqft915 Pioneer St, Yreka, CA 96097For SaleMLS ID #20260984, Stace Jankowski. SMLS
- $459,0003 bd3 ba3k sqft734 Meadowlark Ln, Yreka, CA 96097For SaleMLS ID #20260764, Tonya Jester. SMLS
- $225,0003 bd2 ba1.8k sqft807 Discovery St, Yreka, CA 96097For SaleMLS ID #20260987, Amy Fernandez. SMLS
- $415,0004 bd3 ba2.2k sqft4232 Travis Heights Rd, Yreka, CA 96097For SaleMLS ID #20250165, Stace Jankowski. SMLS
- $240,0003 bd2 ba1.4k sqft312 Herzog Blvd, Yreka, CA 96097For SaleMLS ID #20260874, Scott Lassen. SMLS
Local buyer's agents are ready to help
