BRING YOUR VISION AND CREATIVITY to this spacious North Dunsmuir home, offering 1447 square feet of living space and endless potential! With 3 bedrooms and 2 full bathrooms, this property is ready for a buyer looking to restore its charm and make it their own. The functional floor plan includes a bedroom and full bathroom on the main level, while upstairs you'll find two generously sized bedrooms and an additional full bathroom. Original hardwood floors in select areas add character, while a cozy wood stove and monitor heater provide warmth and comfort. Additional features include an attached one-car garage with workshop space, a fenced backyard, and a woodshed—perfect for storage or hobbies. Ideally located within walking or biking distance to the Sacramento River, Hedge Creek Falls, Mossbrae Falls, the Dunsmuir Botanical Gardens, and other local outdoor attractions, this home offers the perfect opportunity to enjoy the beauty and recreation of Siskiyou County while creating a space that's uniquely yours. If you're looking for a home with solid bones, generous living space, and the chance to add your personal touch, this North Dunsmuir property is one you won't want to miss!
For sale
Price cut: $15K (9/23)
$240,000
4601 Hart Ave, Dunsmuir, CA 96025
3beds
2baths
1,447sqft
Single Family Residence
Built in 1947
4,356 Square Feet Lot
$228,600 Zestimate®
$166/sqft
$-- HOA
What's special
Fenced backyardCozy wood stoveFunctional floor planGenerous living space
- 88 days
- 1,227
- 101
Zillow last checked:
Listing updated:
Listed by:
Melissa Harvey 530-925-2413,
Mt. Shasta Realty, Inc.
Source: SMLS,MLS#: 20260961 Originating MLS: Siskiyou Association of REALTORS
Facts & features
Interior
Bedrooms & bathrooms
- Bedrooms: 3
- Bathrooms: 2
Heating
- Oil, Wood Stove
Appliances
- Included: Dishwasher, Disposal
- Laundry: Laundry in Utility Room
Features
- Dual Sinks, Stall Shower, Tub Shower
- Flooring: Carpet, Laminate, Vinyl, Wood
- Windows: Clad, Double Pane Windows, Vinyl
Interior area
- Total interior livable area: 1,447 sqft
Property
Parking
- Total spaces: 1
- Parking features: Attached, Garage, One Car Garage
- Attached garage spaces: 1
- Has uncovered spaces: Yes
Features
- Exterior features: Concrete Driveway, Landscaping, Mature Trees/Landscape
- Fencing: Chain Link,Wood
- Has view: Yes
- View description: City, Trees/Woods
Lot
- Size: 4,356 Square Feet
- Dimensions: 50' x 90'
- Features: Flat
- Topography: Level
Details
- Parcel number: 059221020000
Construction
Type & style
- Home type: SingleFamily
- Architectural style: Traditional
- Property subtype: Single Family Residence
Materials
- Wood Siding
- Roof: Composition
Condition
- Year built: 1947
Utilities & green energy
- Sewer: Public Sewer
- Water: Public
Community & HOA
Community
- Subdivision: Palisade Addition
Location
- Region: Dunsmuir
Financial & listing details
- Price per square foot: $166/sqft
- Tax assessed value: $159,805
- Date on market: 7/25/2026
- Cumulative days on market: 82 days
- Road surface type: Paved
Estimated market value
$228,600
$217,000 - $240,000
$1,871/mo
Price history
| Date | Event | Price |
|---|---|---|
| 9/23/2026 | Price change | $240,000-5.9%$166/sqft |
Source:  SMLS #20260961 Report a problem | ||
| 8/14/2026 | Listed for sale | $255,000$176/sqft |
Source: SMLS #20260961 Report a problem | ||
| 8/7/2026 | Pending sale | $255,000$176/sqft |
Source: SMLS #20260961 Report a problem | ||
| 7/26/2026 | Listed for sale | $255,000+88.9%$176/sqft |
Source: SMLS #20260961 Report a problem | ||
| 8/12/2016 | Sold | $135,000-3.6%$93/sqft |
Source: SMLS #107984 Report a problem | ||
| 12/31/2015 | Listing removed | $140,000$97/sqft |
Source: CENTURY 21 Advantage #106468 Report a problem | ||
| 10/9/2015 | Listed for sale | $140,000-11.4%$97/sqft |
Source: CENTURY 21 Advantage #106468 Report a problem | ||
| 2/28/2015 | Price change | $158,000-4.2%$109/sqft |
Source: Century 21 Advantage #106468 Report a problem | ||
| 9/19/2014 | Listed for sale | $165,000+150%$114/sqft |
Source: Coldwell Banker Chris Kutzkey, Realtors #105873 Report a problem | ||
| 6/29/2012 | Sold | $66,000-5.1%$46/sqft |
Source: SMLS #101980 Report a problem | ||
| 3/30/2012 | Price change | $69,550-29.1%$48/sqft |
Source: Homepath #101980 Report a problem | ||
| 3/28/2012 | Listed for sale | -- |
Source: Homepath #101980 Report a problem | ||
| 3/27/2012 | Sold | $98,134-29.7%$68/sqft |
Source: Public Record Report a problem | ||
| 8/23/2002 | Sold | $139,500$96/sqft |
Source: Public Record Report a problem | ||
Public tax history
| Year | Property taxes | Tax assessment |
|---|---|---|
| 2026 | -- | $159,805 +2% |
| 2025 | $1,628 +1.8% | $156,672 +2% |
| 2024 | $1,599 +2% | $153,601 +2% |
| 2023 | $1,568 +1.9% | $150,590 +2% |
| 2022 | $1,539 +1.9% | $147,639 +2% |
| 2021 | $1,510 +0.9% | $144,745 +1% |
| 2020 | $1,496 +1.9% | $143,262 +2% |
| 2019 | $1,469 +2% | $140,454 +2% |
| 2018 | $1,440 +1.9% | $137,700 +2% |
| 2017 | $1,414 +4.6% | $135,000 +10.6% |
| 2016 | $1,352 +3.2% | $122,017 +1.5% |
| 2015 | $1,310 | $120,185 +2% |
| 2014 | $1,310 | $117,831 +0.5% |
| 2013 | -- | $117,300 -27.1% |
| 2012 | -- | $160,846 +2% |
| 2011 | -- | $157,693 +0.8% |
| 2010 | -- | $156,516 -0.2% |
| 2009 | -- | $156,889 +2% |
| 2008 | -- | $153,813 +2% |
| 2007 | -- | $150,798 +2% |
| 2006 | -- | $147,843 +2% |
| 2005 | -- | $144,945 +2% |
| 2004 | -- | $142,104 +1.9% |
| 2003 | -- | $139,500 +69.8% |
| 2002 | -- | $82,142 +2% |
| 2001 | -- | $80,532 |
Find assessor info on the county website
Monthly payment
Est. payment
Payment breakdown
Explore the cost of this home by adjusting the details. Changes won't be saved.Climate risks
Neighborhood: 96025

Similar homes
- $279,0003 bd2 ba1.2k sqft5125 Florence Loop, Dunsmuir, CA 96025For Sale
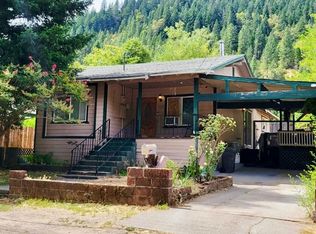 MLS ID #20261054, Yolanda Kruger. SMLS
- $259,0005 bd3 ba1.1k sqft6110 Beverly Way, Dunsmuir, CA 96025For Sale
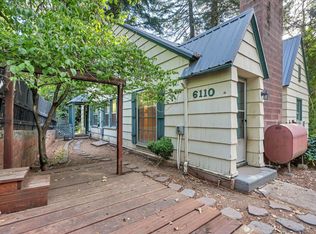 MLS ID #20260901, Aaron Cena. SMLS
- $266,9992 bd1 ba819 sqft6011 Shasta Ave, Dunsmuir, CA 96025For Sale
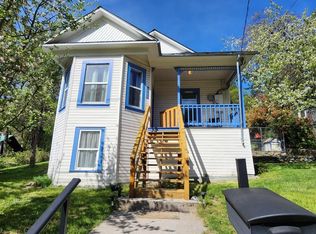 MLS ID #20261233, Kristina Jones. SMLS
- $245,0002 bd1 ba950 sqft5327 Dunsmuir Ave, Dunsmuir, CA 96025For Sale
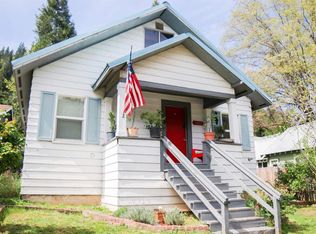 MLS ID #20260375, Ron James. SMLS
