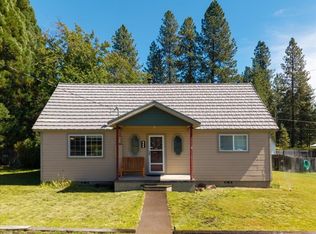
Opportunity awaits in the heart of historic downtown McCloud! Built in 1905, this 2-bedroom, 2.5-bathroom home offers 1,488 square feet of living space and is full of potential for the buyer ready to bring their vision to life. Featuring a spacious living area, the home provides a solid foundation for renovation while retaining the charm of its historic setting. Outside, you'll find a detached 2-car garage plus an additional outbuilding perfect for firewood, tools, hobbies, or extra storage. The private backyard includes raised garden beds and even offers a view of majestic Mt. Shasta. One of this property's standout features is its unbeatable location, with the garage access side of the property opening directly onto Main Street, just across from the McCloud Mercantile. Enjoy easy access to local restaurants, coffee shops, boutiques, and community events, all just steps from your door. Previously used as a long-term rental, this home is ready for updates and offers an exciting opportunity to restore, personalize, and build equity in one of McCloud's most desirable downtown locations. OWNER FINANCE AVAILABLE!
For sale
Price cut: $24K (10/9)
$305,000
209 California Ave, McCloud, CA 96057
2beds
3baths
1,488sqft
Single Family Residence
Built in 1905
8,276 Square Feet Lot
$290,900 Zestimate®
$205/sqft
$-- HOA
What's special
Private backyardRaised garden beds
- 84 days
- 264
- 19
Zillow last checked:
Listing updated:
Listed by:
Josh Tyhurst 530-925-3370,
Jefferson State Realty,
Linn Tyhurst 415-913-9465,
Jefferson State Realty
Source: SMLS,MLS#: 20260969 Originating MLS: Siskiyou Association of REALTORS
Facts & features
Interior
Bedrooms & bathrooms
- Bedrooms: 2
- Bathrooms: 3
Heating
- Oil
Appliances
- Included: Electric Range, Refrigerator
- Laundry: Laundry in Utility Room
Interior area
- Total interior livable area: 1,488 sqft
Property
Parking
- Total spaces: 2
- Parking features: Detached, Garage
- Garage spaces: 2
Features
- Fencing: Chain Link,Wood
- Has view: Yes
- View description: Mountain(s)
Lot
- Size: 8,276 Square Feet
- Dimensions: 77' x 108'
- Features: Flat
- Topography: Level
Details
- Parcel number: 049241050000
Construction
Type & style
- Home type: SingleFamily
- Architectural style: Cottage
- Property subtype: Single Family Residence
Materials
- Other
- Roof: Composition
Condition
- Year built: 1905
Utilities & green energy
- Sewer: Public Sewer
- Water: Community/Coop
Community & HOA
Location
- Region: Mccloud
Financial & listing details
- Price per square foot: $205/sqft
- Tax assessed value: $94,194
- Date on market: 7/27/2026
- Cumulative days on market: 85 days
Estimated market value
$290,900
$276,000 - $305,000
$2,019/mo
Price history
| Date | Event | Price |
|---|---|---|
| 10/9/2026 | Price change | $305,000-7.3%$205/sqft |
Source:  SMLS #20260969 Report a problem | ||
| 7/28/2026 | Listed for sale | $329,000+338.7%$221/sqft |
Source: SMLS #20260969 Report a problem | ||
| 11/6/2012 | Sold | $75,000-32.1%$50/sqft |
Source: Public Record Report a problem | ||
| 9/11/2001 | Sold | $110,500$74/sqft |
Source: Public Record Report a problem | ||
Public tax history
| Year | Property taxes | Tax assessment |
|---|---|---|
| 2026 | -- | $94,194 +2% |
| 2025 | $1,256 +1.3% | $92,348 +2% |
| 2024 | $1,240 +1.6% | $90,538 +2% |
| 2023 | $1,221 +1.5% | $88,763 +2% |
| 2022 | $1,203 +1.3% | $87,023 +2% |
| 2021 | $1,187 +0.6% | $85,317 +1% |
| 2020 | $1,180 +1.6% | $84,444 +2% |
| 2019 | $1,162 +1.5% | $82,789 +2% |
| 2018 | $1,145 | $81,167 +2% |
| 2017 | -- | $79,576 +2% |
| 2016 | -- | $78,016 +1.5% |
| 2015 | -- | $76,845 +2% |
| 2014 | -- | $75,340 +0.5% |
| 2013 | -- | $75,000 -42.3% |
| 2012 | -- | $129,953 +2% |
| 2011 | -- | $127,406 +0.8% |
| 2010 | -- | $126,455 -0.2% |
| 2009 | -- | $126,757 +2% |
| 2008 | -- | $124,273 +2% |
| 2007 | -- | $121,837 +2% |
| 2006 | -- | $119,449 +2% |
| 2005 | -- | $117,108 +2% |
| 2004 | -- | $114,813 +1.9% |
| 2003 | -- | $112,710 +2% |
| 2002 | -- | $110,500 +0.3% |
| 2001 | -- | $110,160 |
Find assessor info on the county website
Monthly payment
Est. payment
Payment breakdown
Explore the cost of this home by adjusting the details. Changes won't be saved.Climate risks
Neighborhood: 96057
Similar homes
- $350,0002 bd1 ba1.1k sqft428 Broadway Ave, McCloud, CA 96057For Sale
 MLS ID #20261115, Josh Tyhurst. SMLS
- $340,0003 bd2 ba1.1k sqft220 Shasta Ave, McCloud, CA 96057For Sale
 MLS ID #20260825, Aaron Cena. SMLS
- $364,0002 bd2 ba1.1k sqft417 Broadway Ave, McCloud, CA 96057For Sale
 MLS ID #20260553, Josh Tyhurst. SMLS
- $349,0003 bd2 ba1.2k sqft441 Tucci Ave, McCloud, CA 96057For Sale
 MLS ID #20260807, Josh Tyhurst. SMLS
