Experience a greater intimacy with nature at this Mountain Chalet, a perfect retreat built in 2007 to take full advantage of a prominent riverfront view. Nestled in the community of Dunsmuir CA, the first town on the upper Sacramento River, celebrated for its railroad heritage, world class fly-fishing, enticing restaurants, and unlimited four-season outdoor recreation. Relax on your deck in the summer, taking in the River, or cozy up to the warmth emanating from your custom fireplace while the snowflakes fall. The property's location offers unmatched privacy, while being only a short walk from the Historic Downtown to the south and two city parks along the river directly north. The lower section under the house has high ceilings and is primed for a future expansion, not to mention a second double-size lot included in this offering that could accommodate an additional home. For well qualified buyers, seller is willing to consider owner-finance on better terms than currently available from traditional lenders. Come see this Gem today!
For sale
$349,000
5186 River Ave, Dunsmuir, CA 96025
2beds
2baths
892sqft
:
Get pre-qualified$2,244/mo
Single Family Residence
Built in ----
0.56 Acres Lot
$334,400 Zestimate®
$391/sqft
$-- HOA
What's special
Custom fireplaceProminent riverfront viewSecond double-size lot included
- 112 days |
- -- |
- -- |
Zillow last checked:
Listing updated:
Listed by:
Matthew Bryan 530-859-2156,
Elite Real Estate Group
Source: SMLS,MLS#: 20260376
Facts & features
Interior
Bedrooms & bathrooms
- Bedrooms: 2
- Bathrooms: 2
Heating
- Propane Wall
Cooling
- Evaporative Cooling, Wall/Window Unit(s)
Appliances
- Included: Dishwasher, Gas Range, Refrigerator, Washer, Dryer-Electric
- Laundry: Laundry Closet
Features
- Bull Nose Corners, Pantry, Vaulted Ceiling(s), High Speed Internet
- Flooring: Carpet, Tile
- Basement: Full
- Has fireplace: Yes
- Fireplace features: Insert, Living Room
Interior area
- Total structure area: 892
- Total interior livable area: 892 sqft
Property
Parking
- Parking features: Detached Carport, Gravel
- Has carport: Yes
- Has uncovered spaces: Yes
Features
- Patio & porch: Deck
- Has view: Yes
- View description: Hills, River, Valley, Trees/Woods
- Has water view: Yes
- Water view: River
- Waterfront features: River Front
Lot
- Size: 0.56 Acres
- Dimensions: 200' x 120'
- Features: Trees
- Topography: Sloping,Steep,Varies
Details
- Additional parcels included: 059291090
- Parcel number: 059291100000
Construction
Type & style
- Home type: SingleFamily
- Architectural style: A Frame,Cabin,Chalet
- Property subtype: Single Family Residence
Materials
- Wood Siding
- Foundation: Concrete Perimeter
- Roof: Composition
Condition
- 11 - 20 yrs
Utilities & green energy
- Sewer: Sewer
- Water: Public
- Utilities for property: Cable Available, Cell Service, Electricity, Phone Available, Propane
Community & HOA
Location
- Region: Dunsmuir
Financial & listing details
- Price per square foot: $391/sqft
- Tax assessed value: $192,586
- Annual tax amount: $2,069
- Date on market: 4/4/2026
- Road surface type: Paved
Estimated market value
$334,400
$318,000 - $351,000
$1,429/mo
Price history
| Date | Event | Price |
|---|---|---|
| 4/4/2026 | Listed for sale | $349,000$391/sqft |
Source:  SMLS #20260376 Report a problem SMLS #20260376 Report a problem | ||
Public tax history
| Year | Property taxes | Tax assessment |
|---|---|---|
| 2025 | $2,069 +1.7% | $192,586 +2% |
| 2024 | $2,034 +1.9% | $188,810 +2% |
| 2023 | $1,996 +1.9% | $185,108 +2% |
| 2022 | $1,959 +1.8% | $181,479 +2% |
| 2021 | $1,924 +0.9% | $177,922 +1% |
| 2020 | $1,908 +2.4% | $176,099 +2.6% |
| 2019 | $1,863 +3% | $171,666 +2% |
| 2018 | $1,810 +1.2% | $168,300 +1.4% |
| 2017 | $1,788 +1.9% | $166,039 +2% |
| 2016 | $1,754 +3.3% | $162,784 +1.5% |
| 2015 | $1,699 | $160,340 +2% |
| 2014 | $1,699 | $157,200 +0.5% |
| 2013 | -- | $156,491 +2% |
| 2012 | -- | $153,423 +2% |
| 2011 | -- | $150,416 +0.8% |
| 2010 | -- | $149,293 -0.2% |
| 2009 | -- | $149,649 +2% |
| 2008 | -- | $146,715 +598.8% |
| 2007 | -- | $20,996 +2049% |
| 2006 | -- | $977 |
| 2005 | -- | $977 +2% |
| 2004 | -- | $958 +1.8% |
| 2003 | -- | $941 +2% |
| 2002 | -- | $923 +2% |
| 2001 | -- | $905 |
Find assessor info on the county website
Monthly payment
Est. payment
Payment breakdown
Explore the cost of this home by adjusting the details. Changes won't be saved.Climate risks
Neighborhood: 96025
Nearby schools
GreatSchools rating
- 5/10Dunsmuir Elementary SchoolGrades: K-8Distance: 0.5 mi
- 3/10Dunsmuir High SchoolGrades: 9-12Distance: 0.7 mi
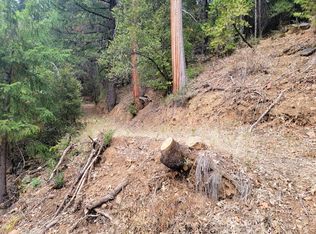
- $60,0000.46 Acres5192 River Ave, Dunsmuir, CA 96025Sold
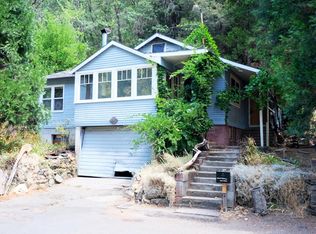
- $337,1004 bd2 ba1.7k sqft5194 River Ave, Dunsmuir, CA 96025Off Market
- $70,0003 bd2 ba875 sqft5208 River Ave, Dunsmuir, CA 96025Sold
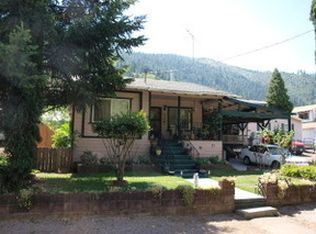
- $196,6003 bd2 ba1.1k sqft5125 Florence Loop, Dunsmuir, CA 96025Off Market
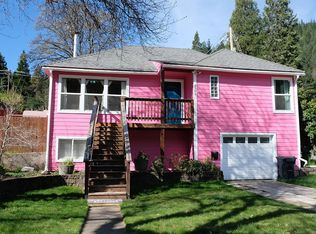
- $201,4003 bd2 ba1.3k sqft5117 Florence Loop, Dunsmuir, CA 96025Off Market
- $410,0008 bd4 ba3k sqft5001 Florence Loop, Dunsmuir, CA 96025Off Market
- $191,7003 bd2 ba1.9k sqft5115 Florence Loop, Dunsmuir, CA 96025Off Market
- $90,0004 bd1 ba1.4k sqft5111 Florence Loop, Dunsmuir, CA 96025Sold
A local agent can set up tours, give advice and negotiate with sellers.
A local lender can help you make sure your offer is ready when you are.
Similar homes
- $368,0003 bd1 ba1k sqft5501 Dunsmuir Ave, Dunsmuir, CA 96025For Sale
 MLS ID #20260348, Brenda Eastman. SMLS
 - $389,0002 bd2 ba950 sqft4210 Wells Ave, Dunsmuir, CA 96025For Sale
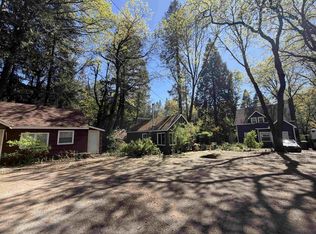 MLS ID #20260385, Sandra Haugen. SMLS
 - $389,9002 bd3 ba1.3k sqft420 S 1st St, Dunsmuir, CA 96025For Sale
 MLS ID #226071549, Sue Irvine. MetroList Services of CA
 - $299,0001 bd1 ba1.1k sqft4101 Apple St, Dunsmuir, CA 96025For Sale
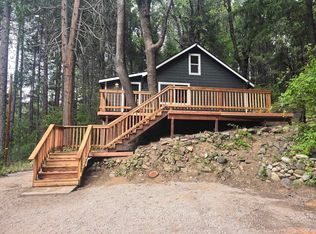 MLS ID #20260834, Judy Gress. SMLS
 - $299,5001 bd1 ba1.1k sqft5621 Dunsmuir Ave, Dunsmuir, CA 96025For SaleMLS ID #20260530, Ron James. SMLS
- $268,0002 bd1 ba950 sqft5327 Dunsmuir Ave, Dunsmuir, CA 96025For SaleMLS ID #20260375, Ron James. SMLS
- $275,0002 bd1 ba819 sqft6011 Shasta Ave, Dunsmuir, CA 96025For SaleMLS ID #20260341, Kristina Jones. SMLS
- $398,0003 bd2 ba1.1k sqft4111 Alpine St, Dunsmuir, CA 96025For SaleMLS ID #20260207, Scott Lassen. SMLS
- $340,0003 bd2 ba1.1k sqft220 Shasta Ave, McCloud, CA 96057For SaleMLS ID #20260825, Aaron Cena. SMLS
- $349,0003 bd2 ba1.2k sqft441 Tucci Ave, McCloud, CA 96057For SaleMLS ID #20260807, Josh Tyhurst. SMLS
- $364,0002 bd2 ba1.1k sqft417 Broadway Ave, McCloud, CA 96057For SaleMLS ID #20260553, Josh Tyhurst. SMLS
- $410,0003 bd1 ba1.2k sqft415 Old Mc Cloud Rd, Mount Shasta, CA 96067For SaleMLS ID #20260123, Kainoa Ferguson. SMLS
- $455,0002 bd2 ba1k sqft435 Shasta Pines Rd, McCloud, CA 96057For SaleMLS ID #20260357, Krista Cartwright. SMLS
- $489,0002 bd2 ba1.2k sqft20929 Fall Creek Dr, Castella, CA 96017For SaleMLS ID #20260783, Melissa Harvey. SMLS
- $--3 bd1 ba1.2k sqft1445 Ieka St, Weed, CA 96094AuctionServiceLink Auction
- $425,0002 bd1 ba1.1k sqft3137 Summit Dr, Mount Shasta, CA 96067For SaleMLS ID #20260840, Paul Engstrom. SMLS
- $340,0002 bd2 ba1.2k sqft1422 Kingston Rd, Mount Shasta, CA 96067For SaleMLS ID #20260287, Sherry Anderson. SMLS
- $275,0002 bd1 ba793 sqft310 W Jessie St, Mount Shasta, CA 96067For SaleMLS ID #20260448, Melissa Harvey. SMLS
- $275,0003 bd2 ba1k sqft391 Terrace St, Weed, CA 96094For SaleMLS ID #20260811, Donna Kalayjian. SMLS
- $185,0002 bd2 ba1k sqft4838 Hotlum Dr, McCloud, CA 96057For SaleMLS ID #20260174, Josh Tyhurst. SMLS
Local buyer's agents are ready to help
