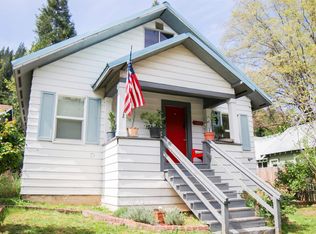
Charming Mt Shasta Chalet with Mountain Views! Welcome to this adorable 2bd/1ba chalet offering 793 square feet of thoughtfully designed living space in a prime Mt Shasta location. Just a short walk or bike ride to local schools, parks, restaurants, and town amenities, this home combines convenience with mountain charm. Fully remodeled in 2003, the interior features vaulted ceilings and an open-concept floor plan that creates a bright and inviting atmosphere. Recent updates include interior and exterior paint, new carpet, and a rebuilt monitor heater. The kitchen offers a cozy eat-in breakfast bar, plus an additional dining area perfect for casual dining. Enjoy beautiful views of Mt Shasta and the Eddies from the front porch and most rooms of the home. A sliding glass door off the dining space opens to a private, low-maintenance, fenced patio—ideal for relaxing, entertaining, or even adding a hot tub. The attached 1-car garage adds convenience and functionality with pull-down ladder access to generous overhead storage. If you’re seeking a centrally located, low-maintenance home with incredible views and cozy character, this Mt Shasta gem is ready to welcome you!
For sale
Price cut: $10K (7/7)
$275,000
310 W Jessie St, Mount Shasta, CA 96067
2beds
1baths
793sqft
:
Get pre-qualified$1,751/mo
Single Family Residence
Built in ----
1,306 Square Feet Lot
$262,600 Zestimate®
$347/sqft
$-- HOA
What's special
Cozy characterFront porchMountain viewsBright and inviting atmosphereThoughtfully designed living spaceOpen-concept floor planPrivate low-maintenance fenced patio
- 96 days |
- 845 |
- 37 |
Zillow last checked:
Listing updated:
Listed by:
Melissa Harvey 530-925-2413,
Mt. Shasta Realty, Inc.
Source: SMLS,MLS#: 20260448
Facts & features
Interior
Bedrooms & bathrooms
- Bedrooms: 2
- Bathrooms: 1
Bathroom
- Features: Tile Enclosure, Tile Floors, Tub/Shower Enclosure
Kitchen
- Features: Custom Cabinets, Lazy Susan, Tile Counters
Heating
- Monitor-Oil
Appliances
- Included: Dishwasher, Refrigerator, Washer, Dryer-Electric, Electric Range
- Laundry: Laundry Closet
Features
- Built-In Desk, Vaulted Ceiling(s), Whole House Fan
- Flooring: Carpet, Tile
- Windows: Blinds, Double Pane Windows, Vinyl Clad
Interior area
- Total structure area: 793
- Total interior livable area: 793 sqft
Video & virtual tour
Property
Parking
- Parking features: Attached
- Has attached garage: Yes
Features
- Patio & porch: Patio
- Has spa: Yes
- Spa features: Bath
- Fencing: Partial,Wood
- Has view: Yes
- View description: the Eddies, Mt Shasta, Town
Lot
- Size: 1,306 Square Feet
- Dimensions: 25' x 50'
- Topography: Level
Details
- Parcel number: 057131080000
Construction
Type & style
- Home type: SingleFamily
- Architectural style: Chalet
- Property subtype: Single Family Residence
Materials
- Wood Siding
- Foundation: Slab
- Roof: Composition
Condition
- 21 - 30 yrs
Utilities & green energy
- Sewer: Sewer
- Water: Public
Community & HOA
Location
- Region: Mount Shasta
Financial & listing details
- Price per square foot: $347/sqft
- Tax assessed value: $75,364
- Annual tax amount: $884
- Date on market: 4/18/2026
- Cumulative days on market: 97 days
- Road surface type: Paved
Estimated market value
$262,600
$249,000 - $276,000
$1,412/mo
Price history
| Date | Event | Price |
|---|---|---|
| 7/7/2026 | Price change | $275,000-3.5%$347/sqft |
Source:  SMLS #20260448 Report a problem SMLS #20260448 Report a problem | ||
| 5/24/2026 | Price change | $285,000-4.7%$359/sqft |
Source: SMLS #20260448 Report a problem | ||
| 4/18/2026 | Listed for sale | $299,000$377/sqft |
Source: SMLS #20260448 Report a problem | ||
Public tax history
| Year | Property taxes | Tax assessment |
|---|---|---|
| 2025 | $884 +1.6% | $75,364 +2% |
| 2024 | $870 +1.8% | $73,888 +2% |
| 2023 | $855 +1.7% | $72,440 +2% |
| 2022 | $840 +1.6% | $71,021 +2% |
| 2021 | $827 0% | $69,629 +1% |
| 2020 | $827 +1.7% | $68,916 +2% |
| 2019 | $813 +1.8% | $67,565 +2% |
| 2018 | $799 +0.9% | $66,241 +2% |
| 2017 | $792 +1.8% | $64,943 +2% |
| 2016 | $778 +2.9% | $63,671 +1.5% |
| 2015 | $756 | $62,716 +2% |
| 2014 | $756 | $61,489 +0.5% |
| 2013 | -- | $61,212 +2% |
| 2012 | -- | $60,012 +2% |
| 2011 | -- | $58,836 +0.8% |
| 2010 | -- | $58,397 -0.2% |
| 2009 | -- | $58,536 +2% |
| 2008 | -- | $57,389 +2% |
| 2007 | -- | $56,264 +2% |
| 2006 | -- | $55,162 +2% |
| 2005 | -- | $54,082 +2% |
| 2004 | -- | $53,023 +1.9% |
| 2003 | -- | $52,052 +151.6% |
| 2002 | -- | $20,689 +2% |
| 2001 | -- | $20,285 |
Find assessor info on the county website
Monthly payment
Est. payment
Payment breakdown
Explore the cost of this home by adjusting the details. Changes won't be saved.Climate risks
Neighborhood: 96067
Nearby schools
GreatSchools rating
- 4/10Mt. Shasta Elementary SchoolGrades: K-3Distance: 0.1 mi
- 5/10Sisson SchoolGrades: 4-8Distance: 0.6 mi
- 6/10Mt. Shasta High SchoolGrades: 9-12Distance: 0.8 mi
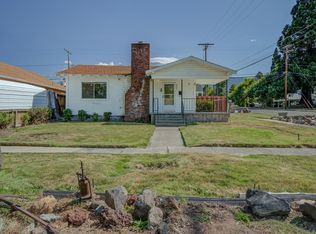
- $259,0002 bd1 ba1.1k sqft600 Cedar St, Mount Shasta, CA 96067Sold
- $394,4003 bd1 ba1.4k sqft606 Cedar St, Mount Shasta, CA 96067Off Market
- $273,500-- bd-- ba-- sqft300 W Jessie St, Mount Shasta, CA 96067Off Market
- $339,9004 bd3 ba1.7k sqft608 Cedar St, Mount Shasta, CA 96067Off Market
- $619,0382 bd5 ba4.9k sqft607 Pine St, Mount Shasta, CA 96067Off Market
- $--2 bd1 ba750 sqft607 Pine St #A, Mount Shasta, CA 96067Off Market
- $319,0002 bd1 ba1.6k sqft530 Cedar St, Mount Shasta, CA 96067Pending
- $203,8003 bd1 ba1k sqft609 Pine St #B, Mount Shasta, CA 96067Off Market
A local agent can set up tours, give advice and negotiate with sellers.
A local lender can help you make sure your offer is ready when you are.
Similar homes
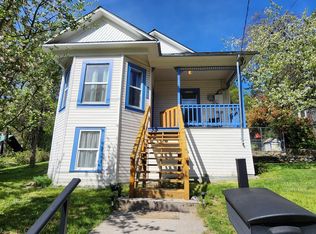
- $275,0002 bd1 ba819 sqft6011 Shasta Ave, Dunsmuir, CA 96025For Sale
 MLS ID #20260341, Kristina Jones. SMLS
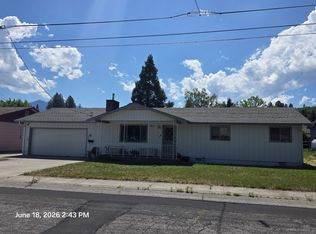
 - $275,0003 bd2 ba1k sqft391 Terrace St, Weed, CA 96094For Sale
 MLS ID #20260811, Donna Kalayjian. SMLS
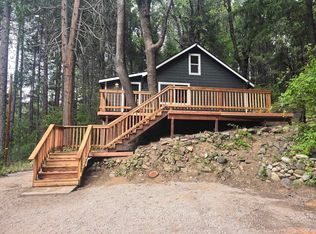
 - $299,0001 bd1 ba1.1k sqft4101 Apple St, Dunsmuir, CA 96025For Sale
 MLS ID #20260834, Judy Gress. SMLS
 - $273,0002 bd1 ba950 sqft5327 Dunsmuir Ave, Dunsmuir, CA 96025For Sale
 MLS ID #20260375, Ron James. SMLS
 - $225,0002 bd1 ba1.1k sqft109 W Inez St, Weed, CA 96094For SaleMLS ID #20260837, Linda Crossley. SMLS
- $292,5003 bd2 ba1.1k sqft15834 Gallop Pl, Weed, CA 96094For SaleMLS ID #20260615, Jenna Carlston. SMLS
- $235,0002 bd2 ba1.1k sqft581 Shasta Ave, Weed, CA 96094For SaleMLS ID #20260771, Scott Lassen. SMLS
- $299,5001 bd1 ba1.1k sqft5621 Dunsmuir Ave, Dunsmuir, CA 96025For SaleMLS ID #20260530, Ron James. SMLS
- $349,0002 bd2 ba892 sqft5186 River Ave, Dunsmuir, CA 96025For SaleMLS ID #20260376, Matthew Bryan. SMLS
- $185,0002 bd2 ba1k sqft4838 Hotlum Dr, McCloud, CA 96057For SaleMLS ID #20260174, Josh Tyhurst. SMLS
- $364,0002 bd2 ba1.1k sqft417 Broadway Ave, McCloud, CA 96057For SaleMLS ID #20260553, Josh Tyhurst. SMLS
- $319,0001 bd1 ba800 sqft6006-6030 Lake Shastina Dr, Weed, CA 96094For SaleMLS ID #20260605, Jessie Zapffe. SMLS
- $389,0002 bd2 ba950 sqft4210 Wells Ave, Dunsmuir, CA 96025For SaleMLS ID #20260385, Sandra Haugen. SMLS
- $340,0003 bd2 ba1.1k sqft220 Shasta Ave, McCloud, CA 96057For SaleMLS ID #20260825, Aaron Cena. SMLS
- $180,0001 bd2 ba912 sqft7021 Quarry Rd, Weed, CA 96094For SaleMLS ID #20260853, Lenita Ramos. SMLS
- $200,0001 bd1 ba552 sqft4850 Siskiyou Ave, Dunsmuir, CA 96025For SaleMLS ID #20260111, Kristina Jones. SMLS
- $199,0001 bd1 ba400 sqftNo Address Big Springs Rd, Weed, CA 96094For SaleMLS ID #20260857, Scott Lassen. SMLS
- $368,0003 bd1 ba1k sqft5501 Dunsmuir Ave, Dunsmuir, CA 96025For SaleMLS ID #20260348, Brenda Eastman. SMLS
- $215,0002 bd1 ba850 sqft17239 Bounty Rd, Montague, CA 96064For SaleMLS ID #20260281, Sandra Haugen. SMLS
- $155,0002 bd1 ba855 sqft281 Clay St, Weed, CA 96094For SaleMLS ID #20260517, Candice Green. SMLS
Local buyer's agents are ready to help
