Skip main navigation
For sale
  • $319,000

    530 Cedar St, Mount Shasta, CA 96067

    2beds
    1baths
    1,600sqft
    : 
    Loading
    Get pre-qualified
    Single Family Residence
    Built in ----
    6,098 Square Feet Lot
    $312,100 Zestimate®
    $199/sqft
    $-- HOA

    What's special

    Practical and comfortable layoutViews of castle cragsPropane stoveOutdoor patioHeat pump
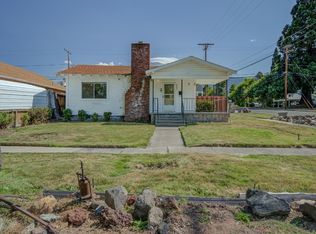
    Charming 2-Bedroom Home in Mount Shasta. This 1,600 sq. ft. single-level home offers a practical and comfortable layout with two bedrooms and one bathroom. The main living areas flow together openly, creating a spacious feel for everyday living and entertaining. The kitchen features a large island with a prep sink and an oversized pantry for plenty of storage. Recent updates include a new roof and windows (2020), a heat pump, propane stove, and updated electrical panel (2021), plus all new laminate flooring throughout (2024). Additional practical features include a basement, mudroom, and outdoor patio. Located in a convenient neighborhood, the home is within walking distance to downtown Mount Shasta, the hospital, and schools. It also offers a peek-a-boo view of Mt. Shasta and views of Castle Crags. A solid, well-maintained home ready for its next owner.
    27 days
    |
    810
    |
    52
    |

    Likely to sell faster than

    Zillow last checked:

    Listing updated:

    Listed by:

    Susan Cena 530-859-1164,

    Coldwell Banker-Mtn Gate Properties

    Source: SMLS,MLS#: 20260813MLS Logo

    Loading...

      Facts & features

      Interior

      Bedrooms & bathrooms
      • Bedrooms: 2
      • Bathrooms: 1
      Primary bedroom
      • Area: 155.25
      • Dimensions: 13.5 x 11.5
      Bedroom 2
      • Area: 128.25
      • Dimensions: 13.5 x 9.5
      Bathroom
      • Features: Shower Enclosure, Tile Counters
      Dining room
      • Area: 175.5
      • Dimensions: 13.5 x 13
      Kitchen
      • Features: Kitchen Island, Prep Sink
      • Area: 159.5
      • Dimensions: 14.5 x 11
      Living room
      • Area: 440
      • Dimensions: 22 x 20
      Heating
      • HP Electric
      Cooling
      • Heat Pump
      Appliances
      • Included: Dishwasher, Refrigerator, Washer, Dryer-Electric, Electric Range
      • Laundry: Laundry Closet, In Kitchen
      Features
      • Pantry
      • Flooring: Laminate
      • Windows: Double Pane Windows, Vinyl Clad, Wood Frames
      • Basement: Full
      • Has fireplace: Yes
      • Fireplace features: Gas, Living Room
      Interior area
      • Total structure area: 1,600
      • Total interior livable area: 1,600 sqft

      Property

      Parking
      • Parking features: Attached, Concrete
      • Has attached garage: Yes
      • Has uncovered spaces: Yes
      Features
      • Patio & porch: Patio
      • Fencing: Partial
      • Has view: Yes
      • View description: the Eddies, Mt Shasta
      Lot
      • Size: 6,098 Square Feet
      • Dimensions: 50 x 125
      • Features: Landscaped, Lawn, Trees
      • Topography: Level
      Details
      • Parcel number: 057163010000
      • Other equipment: Fuel Tank/Leased Other

      Construction

      Type & style
      • Home type: SingleFamily
      • Architectural style: Traditional
      • Property subtype: Single Family Residence
      Materials
      • Masonite
      • Roof: Composition
      Condition
      • 51 - 70 yrs

      Utilities & green energy

      • Sewer: Sewer
      • Water: Public
      • Utilities for property: DSL, Electricity, Phone Available

      Community & HOA

      Community
      • Subdivision: Town of Mt. Shasta
      Location
      • Region: Mount Shasta

      Financial & listing details

      • Price per square foot: $199/sqft
      • Tax assessed value: $220,641
      • Annual tax amount: $2,342
      • Date on market: 6/19/2026
      • Road surface type: Paved

        Estimated market value

        $312,100

        $296,000 - $328,000

        $1,552/mo

        Price history

        DateEventPrice
        6/19/2026Listed for sale$319,000+77.2%$199/sqft
        Source: SMLS #20260813 Report a problem
        11/20/2013Sold$180,000-7.7%$113/sqft
        Source: Public Record Report a problem
        9/12/2013Listed for sale$195,000$122/sqft
        Source: RE/MAX OF MT SHASTA #104362 Report a problem

        Public tax history

        YearProperty taxesTax assessment
        2025$2,342 +1.7%$220,641 +2%
        2024$2,302 +2%$216,316 +2%
        2023$2,257 +1.9%$212,075 +2%
        2022$2,214 +1.8%$207,918 +2%
        2021$2,176 +0%$203,842 +1%
        2020$2,175 +1.9%$201,753 +2%
        2019$2,134 +2%$197,798 +2%
        2018$2,093 +1%$193,921 +2%
        2017$2,071 +2%$190,120 +2%
        2016$2,031 +3.3%$186,394 +1.5%
        2015$1,966 $183,596 +2%
        2014$1,966 $180,000 +134.1%
        2013-- $76,894 +2%
        2012-- $75,387 +2%
        2011-- $73,909 +0.8%
        2010-- $73,358 -0.2%
        2009-- $73,533 +2%
        2008-- $72,092 +2%
        2007-- $70,679 +2%
        2006-- $69,294 +2%
        2005-- $67,937 +2%
        2004-- $66,606 +1.9%
        2003-- $65,386 +2%
        2002-- $64,105 +2%
        2001-- $62,849
        Find assessor info on the county website

        Monthly payment

        Est. payment

        Payment breakdown

        Explore the cost of this home by adjusting the details. Changes won't be saved.
        All calculations are estimates and provided by Zillow, Inc. for informational purposes only. Actual amounts may vary.
        HOA fees may include property taxes on listings classified as Co-Ops. Contact the listing agent and/or owner for fee details.
        Mortgage interest rates are dependent on a number of factors, including credit score, down payment, and repayment length. Interest rate data provided by Zillow Group Marketplace, Inc. as of 1/1/1970 from various mortgage lenders with which we have lead or other similar arrangements; the Estimated Payment is an average of those rates.
        See how much you could borrow to make a competitive offer.

        Climate risks

        Neighborhood: 96067

        Getting around

        67 / 100
        Somewhat Walkable
        56 / 100
        Bikeable

        Nearby schools

        GreatSchools rating

        A local agent can set up tours, give advice and negotiate with sellers.

        A local lender can help you make sure your offer is ready when you are.

        Browse local experts

        Similar homes

            • Local buyer's agents are ready to help