BEAUTIFUL 3BD/2BA NORTH DUNSMUIR HOME offering comfort, versatility, and excellent investment potential! Currently operating as an active Airbnb, this turnkey property is ideal as a short-term rental, vacation home, or full-time residence. The huge, open-concept living area features vaulted ceilings and a cozy wood-burning stove. The kitchen includes an eat-in bar and opens to a generous dining area, making it perfect for entertaining family and friends. The upstairs master suite offers dual sinks, a walk-in closet, and a deck—an ideal spot to enjoy your morning coffee or unwind in the evening. And the adjoining loft provides flexible living space for a home office, reading nook, or guest area. Downstairs you'll find 2bd/1ba, providing privacy for family or visitors. Outside, enjoy an RV carport, attached 2-car garage, and workshop/storage. Newer central heat and A/C, along with the wood-burning stove, provide year-round comfort. Conveniently located just minutes from Dunsmuir & nearby Mt Shasta and McCloud. Most furnishings are negotiable, making this an exceptional move-in-ready opportunity for buyers looking to start enjoying the property immediately. SCHEDULE YOUR TOUR TODAY!
For sale
$449,000
4000 Timber Dr, Dunsmuir, CA 96025
3beds
2baths
1,920sqft
Single Family Residence
Built in 1990
0.31 Acres Lot
$432,200 Zestimate®
$234/sqft
$-- HOA
What's special
Rv carportCozy wood-burning stoveUpstairs master suiteGenerous dining areaWalk-in closetDual sinksVaulted ceilings
- 80 days
- 191
- 11
Zillow last checked:
Listing updated:
Listed by:
Melissa Harvey 530-925-2413,
Mt. Shasta Realty, Inc.
Source: SMLS,MLS#: 20261003 Originating MLS: Siskiyou Association of REALTORS
Facts & features
Interior
Bedrooms & bathrooms
- Bedrooms: 3
- Bathrooms: 2
Heating
- Electric, Wood Stove
Cooling
- Central Air, Heat Pump
Appliances
- Included: Dryer, Dishwasher, Electric Oven, Disposal, Washer
- Laundry: Laundry in Utility Room
Features
- Luxury Tile, Pantry, Tiled Shower, Tile Counters, Tub Shower, Vaulted Ceiling(s), Walk-In Closet(s), Window Treatments
- Flooring: Carpet, Laminate, Slate, Tile
- Windows: Double Pane Windows, Drapes
- Has fireplace: Yes
- Fireplace features: Free Standing, Living Room
Interior area
- Total interior livable area: 1,920 sqft
Property
Parking
- Total spaces: 4
- Parking features: Detached Carport, Detached, Garage, Workshop in Garage, Four or more Spaces, RV Access/Parking
- Has garage: Yes
- Has carport: Yes
- Has uncovered spaces: Yes
Features
- Patio & porch: Deck
- Exterior features: Concrete Driveway, Deck, Mature Trees/Landscape, Shed
- Fencing: Chain Link,Partial
- Has view: Yes
- View description: Trees/Woods
Lot
- Size: 0.31 Acres
- Features: Gentle Sloping
- Topography: Varied
Details
- Additional structures: Shed(s), Workshop
- Parcel number: 059050270000
Construction
Type & style
- Home type: SingleFamily
- Architectural style: Traditional
- Property subtype: Single Family Residence
Materials
- Wood Siding
- Roof: Composition
Condition
- Year built: 1990
Utilities & green energy
- Sewer: Public Sewer
- Water: Public
Community & HOA
Community
- Subdivision: Mountain Estates
Location
- Region: Dunsmuir
Financial & listing details
- Price per square foot: $234/sqft
- Tax assessed value: $385,636
- Date on market: 8/4/2026
- Cumulative days on market: 81 days
- Road surface type: Paved
Estimated market value
$432,200
$411,000 - $454,000
$2,484/mo
Price history
| Date | Event | Price |
|---|---|---|
| 8/5/2026 | Listed for sale | $449,000+30.1%$234/sqft |
Source:  SMLS #20261003 Report a problem | ||
| 9/3/2021 | Sold | $345,000-6.8%$180/sqft |
Source: SMLS #20210455 Report a problem | ||
| 5/22/2021 | Price change | $370,000-1.3%$193/sqft |
Source:  SMLS #20210455 Report a problem | ||
| 4/6/2021 | Listed for sale | $375,000+100.5%$195/sqft |
Source: SMLS #20210455 Report a problem | ||
| 4/10/2017 | Sold | $187,000+11.3%$97/sqft |
Source: SMLS #109742 Report a problem | ||
| 6/5/2013 | Sold | $168,000$88/sqft |
Source: Public Record Report a problem | ||
Public tax history
| Year | Property taxes | Tax assessment |
|---|---|---|
| 2026 | -- | $385,636 +1.9% |
| 2025 | $3,977 +1.7% | $378,315 +2% |
| 2024 | $3,910 +1.8% | $371,048 +1.8% |
| 2023 | $3,842 +5.4% | $364,430 +5.6% |
| 2022 | $3,644 +68.9% | $345,000 +72.1% |
| 2021 | $2,157 +0.9% | $200,499 +1% |
| 2020 | $2,138 +1.8% | $198,444 +2% |
| 2019 | $2,100 +1.9% | $194,554 +2% |
| 2018 | $2,060 +5.6% | $190,740 +2% |
| 2017 | $1,951 +0.5% | $187,000 +0.5% |
| 2016 | $1,942 +3.4% | $186,098 +1.5% |
| 2015 | $1,878 | $183,303 +2% |
| 2014 | $1,878 | $179,713 +0.5% |
| 2013 | -- | $178,901 +2% |
| 2012 | -- | $175,394 +2% |
| 2011 | -- | $171,956 +0.8% |
| 2010 | -- | $170,671 -0.2% |
| 2009 | -- | $171,077 +2% |
| 2008 | -- | $167,724 +6.6% |
| 2007 | -- | $157,378 +2% |
| 2006 | -- | $154,293 +2% |
| 2005 | -- | $151,269 +2% |
| 2004 | -- | $148,304 +1.9% |
| 2003 | -- | $145,587 +2% |
| 2002 | -- | $142,733 +2% |
| 2001 | -- | $139,935 |
Find assessor info on the county website
Monthly payment
Est. payment
Payment breakdown
Explore the cost of this home by adjusting the details. Changes won't be saved.Climate risks
Neighborhood: 96025

Similar homes
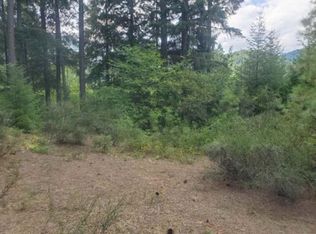
- $415,0003 bd3 ba2.3k sqft4000 Hope Ln, Dunsmuir, CA 96025For Sale
 MLS ID #20261140, Sherry Anderson. SMLS
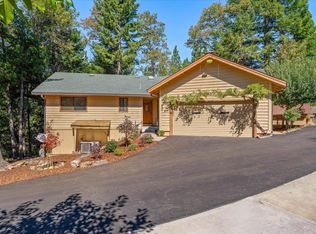
- $425,0004 bd4 ba2k sqft4300 Pine St, Dunsmuir, CA 96025For Sale
 MLS ID #20261242, Kristina Jones. SMLS
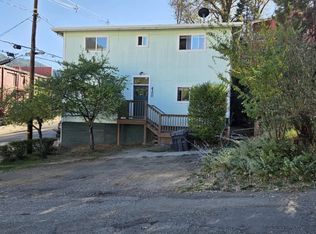
- $369,0003 bd2 ba1.2k sqft4310 Buckboard Ln, Dunsmuir, CA 96025For Sale
 MLS ID #20261105, Melissa Harvey. SMLS
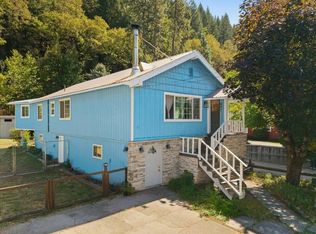
- $369,0003 bd2 ba1.4k sqft672 S 1st St, Dunsmuir, CA 96025For Sale
 MLS ID #20261137, Lesley Jones. SMLS
