Welcome to 4000 Hope Lane! This 3 bedroom 2 3/4 bath is turnkey and move in ready. Recent upgrades include new gutters, paint, new carpet in living room & upstairs bedroom, dishwasher, guard rails on the freshly stained redwood deck, and too many to list! Main floor has 2 bedrooms, 2 baths, living room with wood burning stove, kitchen, dining room with slider to the deck, large utility room, and foyer with skylight. A beautiful interior log stair railing leads to spacious living area downstairs. One bedroom, 1 full bath and open great room with separate entrance provides lots of possibilities for multi-generational living or private office. The exterior offers natural landscaping with mature trees, freshly manicured areas, newly paved driveway, red maple tree, cherry trees, grape vines, woodshed, and storage area. With dual pane windows, wood stove on each floor, a/c and propane heat, you will be comfy in any season. Sq footage, floorplans & boundary photos approximate, buyer to verify. This is a must see before making your buying decision!
For sale
$415,000
4000 Hope Ln, Dunsmuir, CA 96025
3beds
3baths
2,329sqft
Single Family Residence
Built in 1987
0.35 Acres Lot
$404,600 Zestimate®
$178/sqft
$-- HOA
What's special
Cherry treesNew guttersRed maple treeGrape vinesFreshly manicured areasFoyer with skylightLarge utility room
- 52 days
- 284
- 18
Zillow last checked:
Listing updated:
Listed by:
Sherry Anderson 530-925-4104,
Mt. Shasta Realty, Inc.
Source: SMLS,MLS#: 20261140 Originating MLS: Siskiyou Association of REALTORS
Facts & features
Interior
Bedrooms & bathrooms
- Bedrooms: 3
- Bathrooms: 3
Heating
- Propane, Wood Stove
Cooling
- Central Air
Appliances
- Included: Dishwasher, Electric Oven, Electric Range
- Laundry: Laundry in Utility Room
Features
- Pantry, Skylights
- Windows: Double Pane Windows, Some Window Treatments, Skylight(s)
Interior area
- Total interior livable area: 2,329 sqft
Property
Parking
- Total spaces: 2
- Parking features: Attached, Garage
- Attached garage spaces: 2
Features
- Patio & porch: Deck
- Exterior features: Deck, Landscaping, Mature Trees/Landscape, Shed
- Has view: Yes
- View description: Trees/Woods
Lot
- Size: 0.35 Acres
- Topography: Varied
Details
- Additional structures: Shed(s)
- Parcel number: 059050330000
Construction
Type & style
- Home type: SingleFamily
- Architectural style: Traditional
- Property subtype: Single Family Residence
Materials
- Cedar, T1-11 Siding
- Roof: Composition
Condition
- Year built: 1987
Utilities & green energy
- Sewer: Public Sewer
- Water: Public
Community & HOA
Community
- Subdivision: Mountain Estates
Location
- Region: Dunsmuir
Financial & listing details
- Price per square foot: $178/sqft
- Tax assessed value: $213,234
- Date on market: 9/17/2026
- Cumulative days on market: 53 days
- Road surface type: Paved
Estimated market value
$404,600
$384,000 - $425,000
$2,985/mo
Price history
| Date | Event | Price |
|---|---|---|
| 9/17/2026 | Listed for sale | $415,000$178/sqft |
Source:  SMLS #20261140 Report a problem | ||
Public tax history
| Year | Property taxes | Tax assessment |
|---|---|---|
| 2026 | -- | $213,234 +2% |
| 2025 | $2,238 +1.7% | $209,054 +2% |
| 2024 | $2,200 +1.9% | $204,956 +2% |
| 2023 | $2,159 +1.9% | $200,938 +2% |
| 2022 | $2,119 +1.8% | $196,999 +2% |
| 2021 | $2,081 +0.9% | $193,137 +1% |
| 2020 | $2,063 +1.8% | $191,157 +2% |
| 2019 | $2,026 +3.2% | $187,410 +2% |
| 2018 | $1,963 | $183,736 +2% |
| 2017 | -- | $180,134 +2% |
| 2016 | -- | $176,603 +1.5% |
| 2015 | -- | $173,951 +2% |
| 2014 | -- | $170,545 +0.5% |
| 2013 | -- | $169,775 +2% |
| 2012 | -- | $166,447 +2% |
| 2011 | -- | $163,184 +0.8% |
| 2010 | -- | $161,965 -0.2% |
| 2009 | -- | $162,351 +2% |
| 2008 | -- | $159,168 +2% |
| 2007 | -- | $156,048 +2% |
| 2006 | -- | $152,989 +2% |
| 2005 | -- | $149,990 +2% |
| 2004 | -- | $147,050 +1.9% |
| 2003 | -- | $144,356 +2% |
| 2002 | -- | $141,526 +2% |
| 2001 | -- | $138,752 |
Find assessor info on the county website
Monthly payment
Est. payment
Payment breakdown
Explore the cost of this home by adjusting the details. Changes won't be saved.Climate risks
Neighborhood: 96025

Similar homes
- $449,0003 bd2 ba1.9k sqft4000 Timber Dr, Dunsmuir, CA 96025For Sale
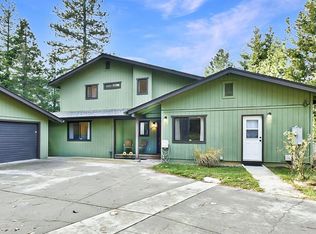 MLS ID #20261003, Melissa Harvey. SMLS
- $410,0004 bd4 ba2k sqft4300 Pine St, Dunsmuir, CA 96025For Sale
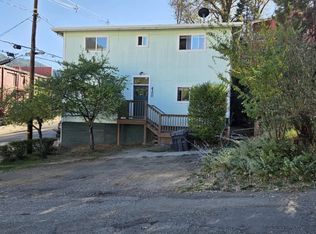 MLS ID #20261242, Kristina Jones. SMLS
- $498,0004 bd3 ba2.7k sqft4412 Olive St, Dunsmuir, CA 96025For Sale
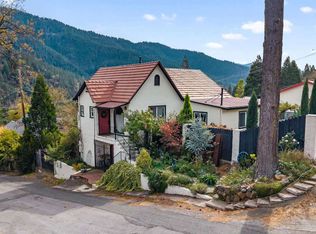 MLS ID #20261278, Jenny Grenvik. SMLS
- $369,0003 bd2 ba1.2k sqft4310 Buckboard Ln, Dunsmuir, CA 96025For Sale
 MLS ID #20261105, Melissa Harvey. SMLS
