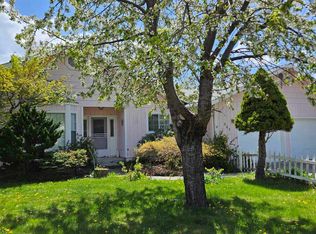
Offering one of Mt Shasta's Dutch Colonials — a gracious, beautifully built home from a time when craftsmanship mattered and houses were meant to last for generations. She is sturdy, dignified, and filled with the kind of character that simply can’t be recreated today. Sunlight pours through classic paned windows, glinting across original oak floors and illuminating the sweeping staircase that anchors the home. Every room carries the warmth of the 1940's/50's— an era when children played freely in the neighborhood, when a mother’s call for dinner drifted out an open window, and when a quick stop at Marconi’s Market was part of everyday life. Though the world has changed, this home still holds that feeling of simpler days. Thoughtful updates blend seamlessly with its heritage, including a modern heat pump for year-round comfort. The layout easily supports multi-generational living while preserving the home’s timeless flow. The sellers have refreshed the interior, sanding and varnishing the original wood floors and installing new kitchen flooring. Set on an exceptionally large parcel, the property offers space, history and the opportunity to steward a classic into its next chapter.
For sale
Price cut: $20K (9/30)
$430,000
118 Ida St, Mount Shasta, CA 96067
4beds
2baths
2,100sqft
Single Family Residence
Built in 1940
0.29 Acres Lot
$421,300 Zestimate®
$205/sqft
$-- HOA
What's special
Sweeping staircaseOriginal oak floorsNew kitchen flooringExceptionally large parcelClassic paned windows
- 126 days
- 1,062
- 76
Zillow last checked:
Listing updated:
Listed by:
Jessie Zapffe 530-261-1420,
J Harris Real Estate
Source: SMLS,MLS#: 20260767 Originating MLS: Siskiyou Association of REALTORS
Originating MLS: Siskiyou Association of REALTORSFacts & features
Interior
Bedrooms & bathrooms
- Bedrooms: 4
- Bathrooms: 2
Primary bedroom
- Dimensions: 10 x 19.2
Bedroom 2
- Dimensions: 11 x 11.1
Bedroom 3
- Dimensions: 12 x 14
Bedroom 4
- Dimensions: 12.6 x 14
Bonus room
- Dimensions: 8 x 10.1
Dining room
- Dimensions: 10.2 x 11.1
Kitchen
- Dimensions: 17.6 x 10.1
Living room
- Dimensions: 15.2 x17.7
Heating
- Electric
Cooling
- Heat Pump
Appliances
- Included: Dishwasher, Electric Oven, Electric Range, Refrigerator
- Laundry: In Basement
Features
- Flooring: Plank, Vinyl, Wood
- Windows: Single Pane
- Basement: Full
- Number of fireplaces: 1
- Fireplace features: One, Living Room
Interior area
- Total interior livable area: 2,100 sqft
Property
Parking
- Total spaces: 2
- Parking features: Detached, Garage, No Driveway
- Garage spaces: 2
- Has uncovered spaces: Yes
Features
- Exterior features: Garden, Gravel Driveway, Sprinkler/Irrigation, Mature Trees/Landscape, Shed
- Has view: Yes
- View description: Trees/Woods
Lot
- Size: 0.29 Acres
- Dimensions: 93 x 138 x 93 x 139
- Features: Gentle Sloping
Details
- Additional structures: Shed(s)
- Parcel number: 057441050000
Construction
Type & style
- Home type: SingleFamily
- Architectural style: Colonial
- Property subtype: Single Family Residence
Materials
- Metal Siding, Wood Siding
- Roof: Composition
Condition
- Year built: 1940
Utilities & green energy
- Sewer: Public Sewer
- Water: Public
- Utilities for property: Cable Available, Cellular Phone Reception, Electricity Available, Phone Available, Satellite Internet Available
Community & HOA
Community
- Subdivision: G Spelzini
Location
- Region: Mount Shasta
Financial & listing details
- Price per square foot: $205/sqft
- Tax assessed value: $271,596
- Date on market: 6/9/2026
- Cumulative days on market: 127 days
- Electric utility on property: Yes
- Road surface type: Paved
Estimated market value
$421,300
$400,000 - $442,000
$2,222/mo
Price history
| Date | Event | Price |
|---|---|---|
| 9/30/2026 | Price change | $430,000-4.4%$205/sqft |
Source:  SMLS #20260767 Report a problem SMLS #20260767 Report a problem | ||
| 7/17/2026 | Price change | $450,000-5.3%$214/sqft |
Source: SMLS #20260767 Report a problem | ||
| 6/9/2026 | Listed for sale | $475,000+124.1%$226/sqft |
Source: SMLS #20260767 Report a problem | ||
| 12/9/2011 | Sold | $212,000$101/sqft |
Source: Public Record Report a problem | ||
Public tax history
| Year | Property taxes | Tax assessment |
|---|---|---|
| 2026 | -- | $271,596 +2% |
| 2025 | $2,897 +1.7% | $266,271 +2% |
| 2024 | $2,849 +2% | $261,051 +2% |
| 2023 | $2,794 +1.9% | $255,933 +2% |
| 2022 | $2,742 +1.7% | $250,915 +2% |
| 2021 | $2,697 0% | $245,996 +1% |
| 2020 | $2,697 +1.8% | $243,475 +2% |
| 2019 | $2,648 +1.9% | $238,702 +2% |
| 2018 | $2,598 +1% | $234,023 +2% |
| 2017 | $2,573 +1.9% | $229,435 +2% |
| 2016 | $2,524 +1.3% | $224,937 +1.5% |
| 2015 | $2,491 +1.8% | $221,559 +2% |
| 2014 | $2,446 | $217,220 +0.5% |
| 2013 | -- | $216,240 +2% |
| 2012 | -- | $212,000 +199.7% |
| 2011 | -- | $70,738 +0.8% |
| 2010 | -- | $70,210 -0.2% |
| 2009 | -- | $70,378 +2% |
| 2008 | -- | $68,999 +2% |
| 2007 | -- | $67,647 +2% |
| 2006 | -- | $66,322 +2% |
| 2005 | -- | $65,022 +2% |
| 2004 | -- | $63,748 +1.9% |
| 2003 | -- | $62,581 +2% |
| 2002 | -- | $61,355 +2% |
| 2001 | -- | $60,153 |
Find assessor info on the county website
Monthly payment
Est. payment
Payment breakdown
Explore the cost of this home by adjusting the details. Changes won't be saved.Climate risks
Neighborhood: 96067


Similar homes
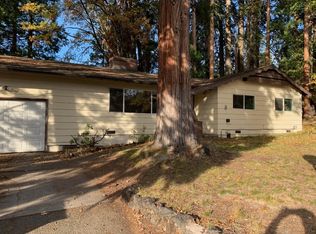
- $359,0003 bd2 ba1.5k sqft301 Perry St, Mount Shasta, CA 96067For Sale
 MLS ID #20261130, Kelly Winterhalter. SMLS
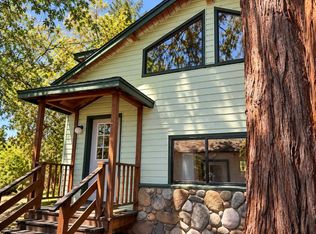
 - $459,0003 bd2 ba1.5k sqft306 Gaudenzio St, Mount Shasta, CA 96067For Sale
 MLS ID #20260562, Sherry Anderson. SMLS
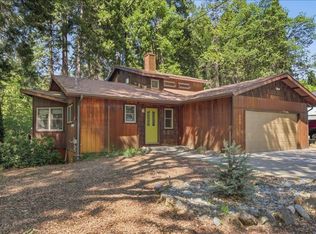
 - $449,0002 bd2 ba1.3k sqft208 McCloud Ave, Mount Shasta, CA 96067For Sale
 MLS ID #20260483, Josiah R McElroy. SMLS
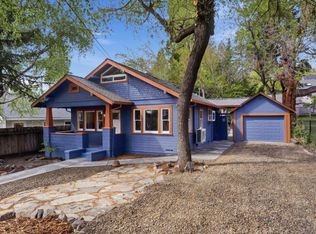
 - $399,5003 bd2 ba1.8k sqft305 E Jessie St, Mount Shasta, CA 96067For Sale
 MLS ID #20260823, Beverly Shannon. SMLS
