Dramatic vaulted ceilings and a floor-to-ceiling stone chimney set the stage in this spacious 5-bedroom, 3-bath home in Mount Shasta. The living room is a genuine showpiece — soaring open ceiling, triangular clerestory windows, and a freestanding wood stove framed in natural stone. The master bath has been updated with a tiled walk-in shower and glass enclosure. Mini-split system provides both heating and cooling. Refrigerator, range, and dishwasher, included. Attached 2-car garage, dedicated laundry room, dual-pane windows, and a large lot with Mt. Shasta views from the yard, mature landscaping, lawn, and storage shed. Five-bedroom homes are rare in Mt. Shasta — this one delivers the space at a competitive price.
For sale
$495,000
407 E Ivy St, Mount Shasta, CA 96067
5beds
3baths
2,409sqft
Single Family Residence
Built in 1978
0.32 Acres Lot
$477,600 Zestimate®
$205/sqft
$-- HOA
What's special
Mature landscapingFloor-to-ceiling stone chimneySoaring open ceilingStorage shedDedicated laundry roomDual-pane windowsTriangular clerestory windows
- 123 days
- 273
- 13
Zillow last checked:
Listing updated:
Listed by:
Donna V Kalayjian 530-859-5374,
Donna Kalayjian, Broker
Source: SMLS,MLS#: 20260812 Originating MLS: Siskiyou Association of REALTORS
Originating MLS: Siskiyou Association of REALTORSFacts & features
Interior
Bedrooms & bathrooms
- Bedrooms: 5
- Bathrooms: 3
Primary bedroom
- Dimensions: 13.5 x 15.9
Bedroom 2
- Dimensions: 13 x 19.5
Bedroom 3
- Dimensions: 11 x 12.5
Bedroom 4
- Dimensions: 9 x 12.5
Den
- Dimensions: 12 x 16
Dining room
- Dimensions: 23.5 x 8.25
Family room
- Dimensions: 13.5 x 14.9
Kitchen
- Dimensions: 23.5 x 8.5
Living room
- Dimensions: 18.5 x 20
Utility room
- Dimensions: 8.9 x 10.5
Heating
- Oil, Wood Stove, Ductless, Kerosene
Cooling
- Ductless
Appliances
- Included: Dishwasher, Electric Oven, Electric Range, Refrigerator
- Laundry: Laundry in Utility Room
Features
- Kitchen Island, Luxury Tile, Stall Shower, Tiled Shower, Tub Shower, Window Treatments
- Flooring: Carpet, Vinyl, Tile
- Windows: Blinds, Clad, Double Pane Windows, Drapes, Vinyl
- Number of fireplaces: 1
- Fireplace features: One, Free Standing, Living Room
Interior area
- Total interior livable area: 2,409 sqft
Property
Parking
- Total spaces: 2
- Parking features: Attached, Garage
- Attached garage spaces: 2
- Has uncovered spaces: Yes
Features
- Stories: 1
- Patio & porch: Patio
- Exterior features: Concrete Driveway, Mature Trees/Landscape, Patio, Shed
- Fencing: Chain Link,Wood
- Has view: Yes
- View description: Mountain(s)
Lot
- Size: 0.32 Acres
- Dimensions: 175 x 80
- Features: Flat, Lawn
- Topography: Level
Details
- Additional structures: Shed(s), Workshop
- Parcel number: 057151060000
Construction
Type & style
- Home type: SingleFamily
- Architectural style: Ranch
- Property subtype: Single Family Residence
Materials
- Vinyl Siding
- Foundation: Slab
- Roof: Composition
Condition
- Year built: 1978
Utilities & green energy
- Sewer: Public Sewer
- Water: Public
- Utilities for property: Cable Available, Electricity Available, High Speed Internet Available
Community & HOA
Location
- Region: Mount Shasta
Financial & listing details
- Price per square foot: $205/sqft
- Tax assessed value: $205,159
- Date on market: 6/18/2026
- Cumulative days on market: 125 days
- Electric utility on property: Yes
- Road surface type: Paved
Estimated market value
$477,600
$454,000 - $501,000
$2,945/mo
Price history
| Date | Event | Price |
|---|---|---|
| 6/19/2026 | Listed for sale | $495,000$205/sqft |
Source:  SMLS #20260812 Report a problem SMLS #20260812 Report a problem | ||
Public tax history
| Year | Property taxes | Tax assessment |
|---|---|---|
| 2026 | -- | $205,159 +2% |
| 2025 | $2,136 +1.7% | $201,137 +2% |
| 2024 | $2,100 +2% | $197,194 +2% |
| 2023 | $2,059 +1.9% | $193,329 +2% |
| 2022 | $2,019 +1.8% | $189,539 +2% |
| 2021 | $1,985 +0% | $185,823 +1% |
| 2020 | $1,984 +1.9% | $183,918 +2% |
| 2019 | $1,947 +2% | $180,313 +2% |
| 2018 | $1,909 +1% | $176,779 +2% |
| 2017 | $1,889 +91.1% | $173,314 +92.3% |
| 2016 | $989 | $90,117 +1.5% |
| 2015 | -- | $88,764 +2% |
| 2014 | -- | $87,027 +0.5% |
| 2013 | -- | $86,635 +2% |
| 2012 | -- | $84,937 +2% |
| 2011 | -- | $83,273 +0.8% |
| 2010 | -- | $82,652 -0.2% |
| 2009 | -- | $82,849 +2% |
| 2008 | -- | $81,226 +2% |
| 2007 | -- | $79,634 +2% |
| 2006 | -- | $78,073 +2% |
| 2005 | -- | $76,543 +2% |
| 2004 | -- | $75,043 +1.9% |
| 2003 | -- | $73,669 +2% |
| 2002 | -- | $72,226 +2% |
| 2001 | -- | $70,811 |
Find assessor info on the county website
Monthly payment
Est. payment
Payment breakdown
Explore the cost of this home by adjusting the details. Changes won't be saved.Climate risks
Neighborhood: 96067

Similar homes
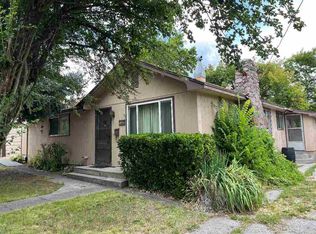
- $495,0005 bd3 ba2.5k sqft351 N Adams Dr, Mount Shasta, CA 96067For Sale
 MLS ID #20261072, Tanya Mewhirter. SMLS
 - $399,5003 bd2 ba1.8k sqft305 E Jessie St, Mount Shasta, CA 96067For Sale
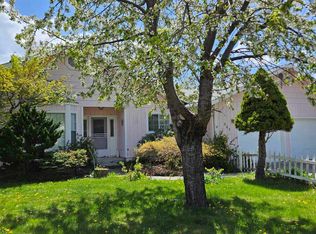 MLS ID #20260823, Beverly Shannon. SMLS
 - $--2 bd1 ba1.3k sqft110 N B St, Mount Shasta, CA 96067Auction
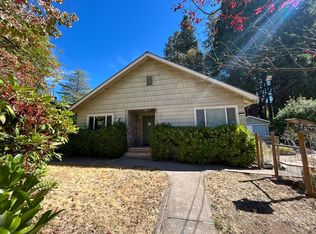 ServiceLink Auction
 - $610,0004 bd3 ba1.8k sqft408 E Lake St, Mount Shasta, CA 96067For Sale
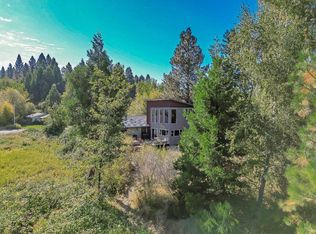 MLS ID #20261168, Stace Jankowski. SMLS
