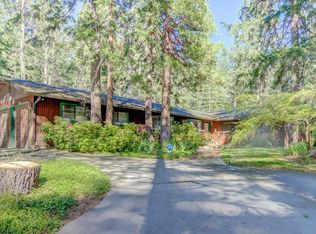
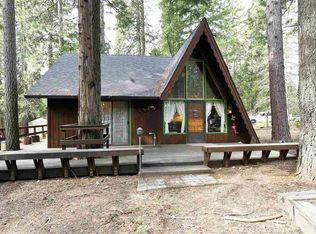
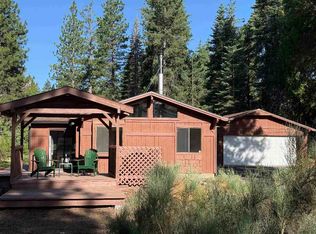
OFFERING 3% SELLER CREDIT! Use for lower rate or price!! Tucked beneath towering pines just off Old Stage, this one-of-a-kind 3-bedroom, 2-bath retreat captures everything buyers dream about in Northern California living. Beautiful Craftsman architecture, exposed beams, vaulted ceilings, real hardwood flooring, built-in bookshelves and a cozy fireplace fill the home with warmth and character rarely found in newer construction. The open kitchen features granite countertops, custom cabinetry and a pantry, while French doors invite you outside to a private waterfall and pond. Open the windows and hear the soothing water feature from nearly every room! The upstairs bedroom offers its own exterior entrance, stairs and deck, creating a private retreat for guests, family or flexible living. Set on .65 peaceful acres with room to expand the outdoor oasis, this property is made for morning coffee, yoga, meditation and evenings under the pines. Walking distance to National Forest for hiking and endless recreation. With custom craftsmanship, a storybook setting and National Forest access nearby, Peaceful, private and unforgettable special properties like this rarely hit the market—don’t wait!
For sale
Price cut: $5K (10/6)
$480,000
300 Pony Trl, Mount Shasta, CA 96067
3beds
2baths
1,600sqft
Single Family Residence
Built in 1973
0.65 Acres Lot
$466,700 Zestimate®
$300/sqft
$-- HOA
What's special
Cozy fireplacePrivate waterfall and pondTucked beneath towering pinesOpen kitchenBuilt-in bookshelvesCustom cabinetryGranite countertops
- 54 days
- 769
- 64
Zillow last checked:
Listing updated:
Listed by:
Scott P Lassen 530-340-4036,
Jefferson State Realty
Source: SMLS,MLS#: 20261069 Originating MLS: Siskiyou Association of REALTORS
Originating MLS: Siskiyou Association of REALTORSFacts & features
Interior
Bedrooms & bathrooms
- Bedrooms: 3
- Bathrooms: 2
Heating
- Baseboard, Electric, Oil, Wood Stove, Kerosene
Cooling
- Wall/Window Unit(s)
Appliances
- Included: Dryer, Dishwasher, Electric Oven, Electric Range, Disposal, Refrigerator, Washer
- Laundry: Laundry in Utility Room
Features
- Built-in Features, Custom Cabinets, French Door(s)/Atrium Door(s), Granite Counters, Pantry, Skylights, Stall Shower, Tile Counters, Walk-In Closet(s)
- Flooring: Carpet, Wood, Tile
- Doors: French Doors
- Windows: Blinds, Double Pane Windows, Wood Frames, Skylight(s)
- Number of fireplaces: 1
- Fireplace features: One, Living Room
Interior area
- Total interior livable area: 1,600 sqft
Property
Parking
- Total spaces: 2
- Parking features: Detached, Garage, Workshop in Garage, RV Access/Parking
- Garage spaces: 2
- Has uncovered spaces: Yes
Features
- Patio & porch: Deck, Patio
- Exterior features: Concrete Driveway, Deck, Garden, Sprinkler/Irrigation, Landscaping, Mature Trees/Landscape, Patio, Shed
- Has view: Yes
- View description: Trees/Woods
Lot
- Size: 0.65 Acres
- Features: Gentle Sloping, Pond on Lot
- Topography: Varied
Details
- Additional structures: Shed(s), Workshop
- Parcel number: 036320260000
Construction
Type & style
- Home type: SingleFamily
- Architectural style: Cabin,Craftsman
- Property subtype: Single Family Residence
Materials
- Cement Siding
- Foundation: Slab
- Roof: Composition
Condition
- Year built: 1973
Utilities & green energy
- Water: Community/Coop, Well
- Utilities for property: Cable Available, Cellular Phone Reception, Electricity Available, High Speed Internet Available, Propane, Phone Available, Satellite Internet Available, Septic Available
Community & HOA
Community
- Subdivision: Black Butte Village
Location
- Region: Mount Shasta
Financial & listing details
- Price per square foot: $300/sqft
- Tax assessed value: $492,504
- Date on market: 8/26/2026
- Cumulative days on market: 55 days
- Electric utility on property: Yes
- Road surface type: Paved
Estimated market value
$466,700
$443,000 - $490,000
$2,771/mo
Price history
| Date | Event | Price |
|---|---|---|
| 10/6/2026 | Price change | $480,000-1%$300/sqft |
Source:  SMLS #20261069 Report a problem SMLS #20261069 Report a problem | ||
| 9/9/2026 | Price change | $485,000-2.8%$303/sqft |
Source: SMLS #20261069 Report a problem | ||
| 8/26/2026 | Listed for sale | $499,000+9.7%$312/sqft |
Source: SMLS #20261069 Report a problem | ||
| 6/27/2022 | Sold | $455,000-3.2%$284/sqft |
Source: SMLS #20220447 Report a problem | ||
| 5/13/2022 | Contingent | $470,000$294/sqft |
Source: SMLS #20220447 Report a problem | ||
| 4/26/2022 | Price change | $470,000-3.1%$294/sqft |
Source: SMLS #20220447 Report a problem | ||
| 4/15/2022 | Listed for sale | $485,000$303/sqft |
Source: SMLS #20220447 Report a problem | ||
Public tax history
| Year | Property taxes | Tax assessment |
|---|---|---|
| 2026 | -- | $492,504 +2% |
| 2025 | $5,107 +1.7% | $482,848 +2% |
| 2024 | $5,020 +2% | $473,382 +2% |
| 2023 | $4,921 +130.8% | $464,100 +131.8% |
| 2022 | $2,132 +1.8% | $200,206 +2% |
| 2021 | $2,095 +0% | $196,281 +1% |
| 2020 | $2,095 +1.9% | $194,269 +2% |
| 2019 | $2,056 +2% | $190,460 +2% |
| 2018 | $2,016 +1% | $186,727 +2% |
| 2017 | $1,995 +2% | $183,067 +2% |
| 2016 | $1,956 +3.3% | $179,478 +1.5% |
| 2015 | $1,894 | $176,783 +2% |
| 2014 | $1,894 | $173,321 +0.5% |
| 2013 | -- | $172,538 +2% |
| 2012 | -- | $169,155 +2% |
| 2011 | -- | $165,839 +0.8% |
| 2010 | -- | $164,601 -0.2% |
| 2009 | -- | $164,993 +2% |
| 2008 | -- | $161,759 +2% |
| 2007 | -- | $158,588 +2% |
| 2006 | -- | $155,479 +2% |
| 2005 | -- | $152,432 +2% |
| 2004 | -- | $149,444 +1.9% |
| 2003 | -- | $146,706 +2% |
| 2002 | -- | $143,831 +2% |
| 2001 | -- | $141,012 |
Find assessor info on the county website
Monthly payment
Est. payment
Payment breakdown
Explore the cost of this home by adjusting the details. Changes won't be saved.Climate risks
Neighborhood: 96067
Similar homes
- $499,0003 bd2 ba2k sqft1825 Eddy Cir, Mount Shasta, CA 96067For Sale
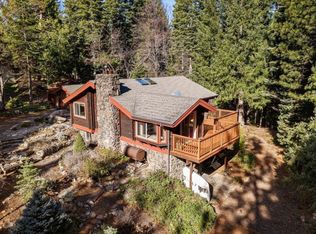 MLS ID #20260164, Josiah R McElroy. SMLS
 - $545,0003 bd3 ba2.2k sqft4601 N Old Stage Rd, Mount Shasta, CA 96067For Sale
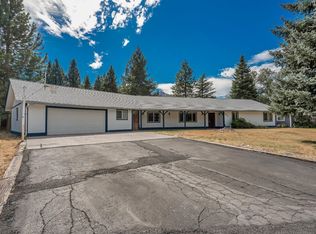 MLS ID #20261071, Aaron Cena. SMLS
 - $395,0002 bd1 ba1.1k sqft3137 Summit Dr, Mount Shasta, CA 96067For Sale
 MLS ID #20260840, Paul Engstrom. SMLS
 - $575,0003 bd3 ba2.1k sqft4509 N Old Stage Rd, Mount Shasta, CA 96067For Sale
 MLS ID #20260981, Sandra Haugen. SMLS
