Skip main navigation
Sold for $520,000
  • $520,000

    234 Pony Trl, Mount Shasta, CA 96067

    3beds
    3baths
    2,240sqft
    Single Family Residence
    Built in ----
    0.9 Acres Lot
    $518,600 Zestimate®
    $232/sqft
    $2,819 Estimated rent

    Home value

    $518,600

    $332,000 - $809,000

    $2,819/mo

    Zestimate® history
    Loading
    Loading...

    Owner options

    List your home for rent

    $2,819/mo

    Rent Zestimate®

    Find your next renter with Zillow Rental Manager. Plus, with online applications, you can quickly screen prospective tenants – for free.

    Learn more

    $2,819/mo

    Rent Zestimate®

    Refinance and save

    $3,264/mo

    Est. payment

    Refinancing to a lower rate could help reduce your monthly payments and save thousands over the life of the loan.

    See today's rates

    $3,264/mo

    Est. payment

    Explore your selling options

    Work with a Zillow partner agent

    Leverage their expertise and Zillow's premium Showcase listings to get your home seen by more buyers.

    Get started

    List with your own agent

    Get your home in front of millions of buyers by listing it on Zillow.

    Learn how to do it

    Sell it yourself

    Take full control of how buyers see your home on Zillow by listing For Sale by Owner (FSBO).

    List your home

    What's special

    Wainscoting detailsPatio areaNew wood stoveHuge walk-in closetReal wood floorsHot tub
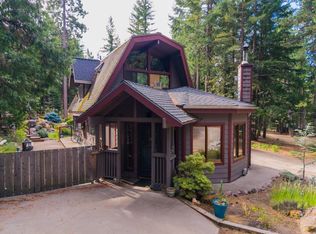
    WELCOME TO 234 PONY TRAIL IN MT SHASTA. This lovely 2240sqft, 3 bedroom, 3 bath home on almost 1 full acre is ready for its new owner! This home is full of quality features including a light & bright sunroom/dining room, a spacious kitchen with custom cabinets, real wood floors & wainscoting details. There is a new wood stove and almost new heating/AC system. Primary bedroom features a huge walk-in closet & tiled bathroom with unbelievable walk-in shower! Outside you will find over 1000 feet of gorgeous decking, w/ hot tub, for enjoying the amazing land that surrounds you. Evergreens, deciduous trees, shrubs, perennials, lawn and a patio area add to the overall appeal. 2-car garage plus a bonus garage/storage structure. Double gated entry w/ paved driveway. You must see to appreciate the beauty of this home.

    Zillow last checked:

    Listing updated:

    Listed by:

    Tracie Oreck,

    Coldwell Banker-Mtn Gate Properties

    Bought with:

    Kainoa Ferguson, DRE #:01419892

    CENTURY 21 ADVANTAGE

    Source: SMLS,MLS#: 20250647MLS Logo

    Facts & features

    Interior

    Bedrooms & bathrooms
    • Bedrooms: 3
    • Bathrooms: 3
    Bathroom
    • Features: Shower Enclosure, Tile Counters, Tile Enclosure, Tile Floors
    Kitchen
    • Features: Custom Cabinets, Tile Counters
    Heating
    • F/A Oil
    Appliances
    • Included: Dishwasher, Disposal, Microwave, Refrigerator, Washer, Dryer-Electric, Electric Range
    • Laundry: Laundry Room
    Features
    • Flooring: Carpet, Tile, Wood
    • Windows: Bay Window(s), Double Pane Windows
    Interior area
    • Total structure area: 2,240
    • Total interior livable area: 2,240 sqft

    Property

    Parking
    • Parking features: Attached, Paved
    • Has attached garage: Yes
    • Has uncovered spaces: Yes
    Features
    • Has view: Yes
    • View description: Trees/Woods
    Lot
    • Size: 0.90 Acres
    • Dimensions: 83 x 48 x 348 x 82 x 319
    • Topography: Gently Rolling
    Details
    • Parcel number: 036320250000

    Construction

    Type & style
    • Home type: SingleFamily
    • Architectural style: Ranch
    • Property subtype: Single Family Residence
    Materials
    • Redwood Siding
    • Foundation: Concrete Perimeter
    • Roof: Composition
    Condition
    • 31 - 50 yrs

    Utilities & green energy

    • Sewer: Has Septic
    • Water: Well
    • Utilities for property: Cable Available, Cell Service, Electricity, Phone Available

    Community & neighborhood

    Location
    • Region: Mount Shasta
    • Subdivision: Black Butte Village

    Other

    Other facts
    • Road surface type: Paved

    Price history

    DateEventPrice
    10/13/2025Sold$520,000-2.4%$232/sqft
    Source: SMLS #20250647 Report a problem
    8/18/2025Pending sale$533,000$238/sqft
    Source: SMLS #20250647 Report a problem
    8/4/2025Price change$533,000-1.3%$238/sqft
    Source: SMLS #20250647 Report a problem
    6/2/2025Listed for sale$540,000-4.4%$241/sqft
    Source: SMLS #20250647 Report a problem
    8/20/2024Listing removed--
    Source: SMLS #20240749 Report a problem
    6/18/2024Listed for sale$565,000+13.2%$252/sqft
    Source: SMLS #20240749 Report a problem
    7/20/2005Sold$499,000+56.2%$223/sqft
    Source: Public Record Report a problem
    12/7/2001Sold$319,500$143/sqft
    Source: Public Record Report a problem

    Public tax history

    YearProperty taxesTax assessment
    2025$4,581 +2.8%$433,000 +3.1%
    2024$4,456 +5.5%$420,000 +5.5%
    2023$4,222 +4.7%$398,000 +4.7%
    2022$4,034 +6.5%$380,000 +6.7%
    2021$3,788 +3.6%$356,000 +4.7%
    2020$3,656 +0.8%$340,000 +0.9%
    2019$3,627 $337,000
    2018$3,627 +5.3%$337,000 +6.3%
    2017$3,445 $317,000
    2016$3,445 -0.1%$317,000
    2015$3,449 +7.3%$317,000 +7.5%
    2014$3,214 $295,000
    2013-- $295,000
    2012-- $295,000 -9.2%
    2011-- $325,000 -23.5%
    2010-- $425,000
    2009-- $425,000 -18.1%
    2008-- $519,159 +2%
    2007-- $508,980 +2%
    2006-- $499,000 +47.4%
    2005-- $338,612 +2%
    2004-- $331,973 +1.9%
    2003-- $325,890 +2%
    2002-- $319,500 +115.8%
    2001-- $148,077

    Find assessor info on the county website

    Neighborhood: 96067

    Nearby schools

    GreatSchools rating
    Get pre-qualified for a loan
    At Zillow Home Loans, we can pre-qualify you in as little as 5 minutes with no impact to your credit score.

    An equal housing lender. NMLS #10287.

    Sell for more on Zillow
    Get a Zillow Showcase℠ listing at no additional cost and you could sell for .
    $518,600
    2% more
    +$10,372
    With Zillow Showcase(estimated)
    $528,972