A perfect cottage filled with old world charm this sweet home has been loved and tended to. Small enough to button up while you travel, it is a Zen space, with plenty of sunlight and newer upgrades like windows, Mini splits for heat and air and a newer roof. The landscaping can be ignored or nurtured, but it does present plenty of garden space. The house offers privacy and fenced surroundings, with off-street parking and a single car garage with a large storage area as well as a small workshop. Definitely a throwback to an earlier era, this cottage embraces one with a sense of place and a sense of peace. It is move in ready, but it also presents opportunities to upgrade amenities to suit your own needs. There is no time like the present to slide into Mt Shasta at an affordable price. When the world goes awry, this home will hold things together for you.
For sale
Price cut: $39K (9/10)
$350,000
504 S A St, Mount Shasta, CA 96067
3beds
1baths
1,195sqft
Single Family Residence
Built in 1950
5,227 Square Feet Lot
$339,500 Zestimate®
$293/sqft
$-- HOA
What's special
Old world charmSmall workshopPrivacy and fenced surroundingsPlenty of garden spaceNewer roofPlenty of sunlightOff-street parking
- 91 days
- 701
- 57
Zillow last checked:
Listing updated:
Listed by:
Jessie Zapffe 530-261-1420,
J Harris Real Estate
Source: SMLS,MLS#: 20260897 Originating MLS: Siskiyou Association of REALTORS
Originating MLS: Siskiyou Association of REALTORSFacts & features
Interior
Bedrooms & bathrooms
- Bedrooms: 3
- Bathrooms: 1
Primary bedroom
- Dimensions: 11.2x12.11
Bedroom 2
- Dimensions: 10.2x12.1h
Bedroom 3
- Dimensions: 10x9.4
Bonus room
- Dimensions: 10x11.6
Dining room
- Dimensions: 7x8.3
Kitchen
- Dimensions: 10.8'x14.7
Living room
- Dimensions: 16x12.8
Utility room
- Dimensions: 2x7
Heating
- Propane, Wood Stove, Ductless
Cooling
- Ductless
Appliances
- Included: Dryer, Electric Oven, Electric Range, Disposal, Refrigerator, Washer
- Laundry: Common Area, Laundry in Utility Room
Features
- Kitchen Island, Tub Shower
- Flooring: Tile, Wood
- Windows: Blinds, Clad, Double Pane Windows, Low-Emissivity Windows, Vinyl
- Has fireplace: Yes
- Fireplace features: Insert, Living Room
Interior area
- Total interior livable area: 1,195 sqft
Property
Parking
- Total spaces: 1
- Parking features: Attached, Garage, Workshop in Garage, One Car Garage
- Attached garage spaces: 1
- Has uncovered spaces: Yes
Features
- Exterior features: Concrete Driveway, Garden, Landscaping, Mature Trees/Landscape, Propane Tank - Owned
- Fencing: Block
- Has view: Yes
- View description: Mountain(s), Trees/Woods
Lot
- Size: 5,227 Square Feet
- Dimensions: 64 x 80
- Features: Flat, Lawn
- Topography: Level
Details
- Parcel number: 057462020000
Construction
Type & style
- Home type: SingleFamily
- Architectural style: Cottage
- Property subtype: Single Family Residence
Materials
- Masonite, T1-11 Siding
- Roof: Composition
Condition
- Year built: 1950
Utilities & green energy
- Sewer: Public Sewer
- Water: Public
- Utilities for property: Cable Available, Cellular Phone Reception, Electricity Available, High Speed Internet Available, Phone Available, Satellite Internet Available
Green energy
- Energy efficient items: Windows
Community & HOA
Community
- Subdivision: Ext 2 Sheldons Addition
Location
- Region: Mount Shasta
Financial & listing details
- Price per square foot: $293/sqft
- Tax assessed value: $246,920
- Date on market: 7/13/2026
- Cumulative days on market: 92 days
- Electric utility on property: Yes
- Road surface type: Paved
Estimated market value
$339,500
$323,000 - $356,000
$1,727/mo
Price history
| Date | Event | Price |
|---|---|---|
| 9/10/2026 | Price change | $350,000-10%$293/sqft |
Source:  SMLS #20260897 Report a problem SMLS #20260897 Report a problem | ||
| 8/27/2026 | Price change | $389,000-5.1%$326/sqft |
Source: SMLS #20260897 Report a problem | ||
| 8/7/2026 | Price change | $410,000-2.1%$343/sqft |
Source: SMLS #20260897 Report a problem | ||
| 7/13/2026 | Listed for sale | $419,000+104.9%$351/sqft |
Source: SMLS #20260897 Report a problem | ||
| 6/29/2016 | Sold | $204,500+14.6%$171/sqft |
Source: SMLS #108497 Report a problem | ||
| 10/20/2013 | Listing removed | $178,500$149/sqft |
Source: Alpine Realty #104102 Report a problem | ||
| 9/7/2013 | Price change | $178,500-5.6%$149/sqft |
Source: Alpine Realty #104102 Report a problem | ||
| 8/30/2013 | Price change | $189,000-5%$158/sqft |
Source: Alpine Realty #104102 Report a problem | ||
| 8/20/2013 | Price change | $199,000-5%$167/sqft |
Source: Alpine Realty #104102 Report a problem | ||
| 8/13/2013 | Price change | $209,500-2.6%$175/sqft |
Source: Alpine Realty #104102 Report a problem | ||
| 7/13/2013 | Listed for sale | $215,000+8.6%$180/sqft |
Source: Alpine Realty #104102 Report a problem | ||
| 8/26/2008 | Sold | $198,000+18.6%$166/sqft |
Source: Public Record Report a problem | ||
| 1/30/2006 | Sold | $167,000+1.5%$140/sqft |
Source: Public Record Report a problem | ||
| 7/18/2003 | Sold | $164,500$138/sqft |
Source: Public Record Report a problem | ||
Public tax history
| Year | Property taxes | Tax assessment |
|---|---|---|
| 2026 | -- | $246,920 +2% |
| 2025 | $2,568 +1.7% | $242,080 +2% |
| 2024 | $2,524 +2% | $237,334 +2% |
| 2023 | $2,474 +1.9% | $232,681 +2% |
| 2022 | $2,427 +1.8% | $228,119 +2% |
| 2021 | $2,386 +0% | $223,647 +1% |
| 2020 | $2,385 +1.9% | $221,355 +2% |
| 2019 | $2,340 +2% | $217,015 +2% |
| 2018 | $2,295 +1% | $212,761 +2% |
| 2017 | $2,271 -7.1% | $208,590 -4.1% |
| 2016 | $2,444 +9.3% | $217,558 +9.9% |
| 2015 | $2,235 +9.4% | $198,000 +10% |
| 2014 | $2,042 | $180,000 |
| 2013 | -- | $180,000 |
| 2012 | -- | $180,000 -10.5% |
| 2011 | -- | $201,026 +0.8% |
| 2010 | -- | $199,525 -0.2% |
| 2009 | -- | $200,000 -8% |
| 2008 | -- | $217,443 +2% |
| 2007 | -- | $213,180 +24.6% |
| 2006 | -- | $171,145 +2% |
| 2005 | -- | $167,790 +2% |
| 2004 | -- | $164,500 +34.8% |
| 2003 | -- | $122,038 +2% |
| 2002 | -- | $119,646 +2% |
| 2001 | -- | $117,300 |
Find assessor info on the county website
Monthly payment
Est. payment
Payment breakdown
Explore the cost of this home by adjusting the details. Changes won't be saved.Climate risks
Neighborhood: 96067

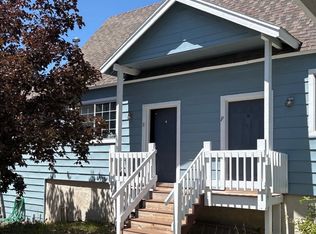
Similar homes
- $359,0003 bd2 ba1.5k sqft301 Perry St, Mount Shasta, CA 96067For Sale
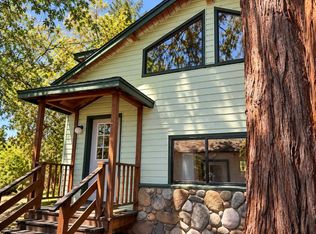 MLS ID #20261130, Kelly Winterhalter. SMLS
 - $365,0002 bd2 ba1k sqft509 McCloud Ave, Mount Shasta, CA 96067For Sale
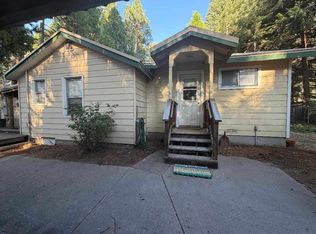 MLS ID #20261045, Sandra Haugen. SMLS
 - $399,5003 bd2 ba1.3k sqft209 E Hinckley St, Mount Shasta, CA 96067For Sale
 MLS ID #20261082, Stace Jankowski. SMLS
 - $449,0002 bd2 ba1.3k sqft208 McCloud Ave, Mount Shasta, CA 96067For Sale
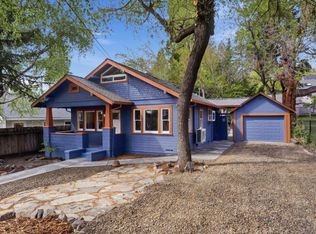 MLS ID #20260483, Josiah R McElroy. SMLS
