Nestled in the trees overlooking the Sacramento River Canyon minutes from restaurants and shopping, this two story home overlooks the Sacramento River Canyon and comes furnished minus a few items. Upstairs has open kitchen, dining and living room with forest views out of every window. 1 bedroom and full bath upstairs. Downstairs, the daylight basement has family room, 2 bedrooms and/or den, full bath, and laundry room and able to access from kitchen or separate entry. Enjoy sitting on the treehouse decks for barbecue and outdoor dining area . A beautiful walk down the hill and along River Avenue will take you to great fishing holes just below the cottage. The Tree Top Cottage is set up as a Vacation Rental and it sleeps 7 occupants. Spacious rooms and lovely views of the Sacramento River Canyon make Tree Top Cottage the perfect place to live, work and play.
Sold for $336,000
$336,000
5304 Dunsmuir Ave, Dunsmuir, CA 96025
3beds
2baths
2,100sqft
Single Family Residence
Built in ----
8,712 Square Feet Lot
$332,600 Zestimate®
$160/sqft
$1,969 Estimated rent
Home value
$332,600
$296,000 - $373,000
$1,969/mo
Zestimate® history
Owner options
List your home for rent
$1,969/mo
Rent Zestimate®
Find your next renter with Zillow Rental Manager. Plus, with online applications, you can quickly screen prospective tenants – for free.
$1,969/mo
Rent Zestimate®
Refinance and save
$2,135/mo
Est. payment
Refinancing to a lower rate could help reduce your monthly payments and save thousands over the life of the loan.
$2,135/mo
Est. payment
Explore your selling options
Work with a Zillow partner agent
Leverage their expertise and Zillow's premium Showcase listings to get your home seen by more buyers.
Get startedList with your own agent
Get your home in front of millions of buyers by listing it on Zillow.
Learn how to do itSell it yourself
Take full control of how buyers see your home on Zillow by listing For Sale by Owner (FSBO).
List your homeWhat's special
Daylight basementTreehouse decksForest viewsOpen kitchenFamily roomOutdoor dining areaLaundry room
Zillow last checked:
Listing updated:
Listed by:
Luann Wiegele 530-859-3127,
CENTURY 21 ADVANTAGE
Bought with:
Agent Out of Area
Source: SMLS,MLS#: 20250355
Facts & features
Interior
Bedrooms & bathrooms
- Bedrooms: 3
- Bathrooms: 2
Bathroom
- Features: Shower Enclosure, Tile Floors, Tub/Shower Enclosure
Kitchen
- Features: Kitchen Island
Heating
- Monitor-Oil
Cooling
- Wall/Window Unit(s)
Appliances
- Included: Dishwasher, Electric Oven, Refrigerator, Washer, Dryer-Electric, Electric Range
- Laundry: Laundry Room
Features
- Pantry
- Flooring: Tile, Laminate
- Windows: Blinds, Curtains, Double Pane Windows, Garden Window(s), Vinyl Clad, Wood Frames
Interior area
- Total structure area: 2,100
- Total interior livable area: 2,100 sqft
Property
Parking
- Parking features: Detached, Concrete
- Has garage: Yes
- Has uncovered spaces: Yes
Features
- Patio & porch: Deck
- Exterior features: Garden
- Fencing: Privacy,Wood
- Has view: Yes
- View description: Mt Shasta, River, Town, Trees/Woods
- Has water view: Yes
- Water view: River
Lot
- Size: 8,712 Square Feet
- Features: Landscaped, Lawn, Trees
- Topography: Gently Rolling,Sloping
Details
- Additional structures: Workshop
- Parcel number: 058023030000
Construction
Type & style
- Home type: SingleFamily
- Architectural style: Cottage
- Property subtype: Single Family Residence
Materials
- Shingle Siding, Vinyl Siding, Wood Siding
- Foundation: Concrete Perimeter
- Roof: Composition
Condition
- 51 - 70 yrs
Utilities & green energy
- Sewer: Sewer
- Water: Public
Community & HOA
Location
- Region: Dunsmuir
Financial & listing details
- Price per square foot: $160/sqft
- Tax assessed value: $157,185
- Annual tax amount: $1,652
- Date on market: 4/10/2025
- Cumulative days on market: 144 days
- Road surface type: Paved
Price history
| Date | Event | Price |
|---|---|---|
| 10/2/2025 | Sold | $336,000-2.3%$160/sqft |
Source:  SMLS #20250355 Report a problem SMLS #20250355 Report a problem | ||
| 8/31/2025 | Pending sale | $344,000$164/sqft |
Source: SMLS #20250355 Report a problem | ||
| 6/7/2025 | Price change | $344,000-4.2%$164/sqft |
Source: SMLS #20250355 Report a problem | ||
| 4/10/2025 | Listed for sale | $359,000$171/sqft |
Source: SMLS #20250355 Report a problem | ||
| 6/29/2024 | Listing removed | $359,000+1.1%$171/sqft |
Source: SMLS #20240491 Report a problem | ||
| 6/28/2024 | Price change | $355,000-3.8%$169/sqft |
Source: SMLS #20240491 Report a problem | ||
| 5/2/2024 | Listed for sale | $369,000$176/sqft |
Source: SMLS #20240491 Report a problem | ||
Public tax history
| Year | Property taxes | Tax assessment |
|---|---|---|
| 2025 | $1,652 +1.8% | $157,185 +2% |
| 2024 | $1,623 +2% | $154,103 +2% |
| 2023 | $1,592 +1.9% | $151,083 +2% |
| 2022 | $1,562 +1.9% | $148,122 +2% |
| 2021 | $1,534 +0.9% | $145,218 +1% |
| 2020 | $1,520 +1.9% | $143,730 +2% |
| 2019 | $1,492 +1.9% | $140,912 +2% |
| 2018 | $1,464 +1.9% | $138,150 +2% |
| 2017 | $1,437 +1.9% | $135,442 +2% |
| 2016 | $1,409 +3.3% | $132,787 +1.5% |
| 2015 | $1,364 | $130,794 +2% |
| 2014 | $1,364 | $128,233 +0.5% |
| 2013 | -- | $127,654 +2% |
| 2012 | -- | $125,152 +2% |
| 2011 | -- | $122,699 +0.8% |
| 2010 | -- | $121,783 -0.2% |
| 2009 | -- | $122,073 +2% |
| 2008 | -- | $119,680 +47.6% |
| 2007 | -- | $81,060 +2.7% |
| 2006 | -- | $78,953 |
Find assessor info on the county website
Neighborhood: 96025
Nearby homes
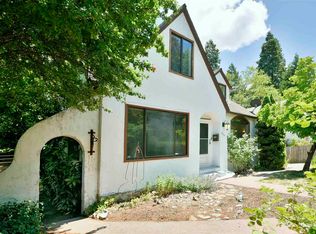
- $296,3004 bd2 ba2.2k sqft5230 Florence Loop, Dunsmuir, CA 96025Off Market
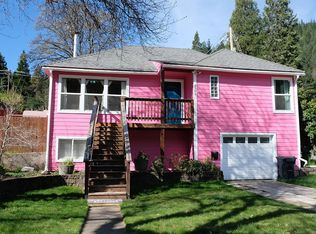
- $368,0003 bd1 ba1k sqft5501 Dunsmuir Ave, Dunsmuir, CA 96025For Sale
- $150,300-- bd-- ba-- sqft5222 Florence Loop, Dunsmuir, CA 96025Off Market
- $58,744-- bd-- ba-- sqft5317 Dunsmuir Ave, Dunsmuir, CA 96025Off Market
- $59,5613 bd1 ba2.3k sqft5311 Dunsmuir Ave, Dunsmuir, CA 96025Off Market
- $39,9212 bd1 ba-- sqft5319 Dunsmuir Ave, Dunsmuir, CA 96025Off Market
- $339,3006 bd3 ba2.7k sqft5302 Hazel St, Dunsmuir, CA 96025Off Market
- $199,7002 bd1 ba800 sqft5325 Dunsmuir Ave, Dunsmuir, CA 96025Off Market
Nearby schools
GreatSchools rating
- 5/10Dunsmuir Elementary SchoolGrades: K-8Distance: 0.7 mi
- 3/10Dunsmuir High SchoolGrades: 9-12Distance: 0.5 mi


Get pre-qualified for a loan
At Zillow Home Loans, we can pre-qualify you in as little as 5 minutes with no impact to your credit score.An equal housing lender. NMLS #10287.
- California
- Siskiyou County
- Dunsmuir
- 96025
- 5304 Dunsmuir Ave
Nearby cities
Nearby zip codes
Other Dunsmuir Topics
