Welcome to your Mt. Shasta hideaway. This impressive 3,856 square foot, 3-bedroom, 5-bathroom home offers mountainside living situated on 2.5 acres. This sprawling property offers space to spread out, relax and enjoy the serenity of nature while being just up the street from town. Mt. Shasta offers a full-scale outdoor lifestyle with skiing, hiking, boating, watersports, fishing, mountain biking, fine dining, and shopping. The oversized primary suite feels like its own retreat, complete with a custom bath featuring a soaking tub, separate shower, and a spacious dressing area. Multiple decks wrap around the home giving you endless spots to take in the beauty and unwind. The updated kitchen includes a cozy breakfast nook while a separate formal dining room provides space for larger gatherings. Two additional bedrooms with ensuite bathrooms creates ideal space for children, guests, or multigenerational living. Downstairs a large bonus area creates the perfect hangout zone, ideal for a game room, home gym, or media room. The 24x32 detached two-story RV barn can house a camper, boat, tractor and all your recreational equipment. Behind the house are two extra lots with prepaid hookups.
For sale
Price cut: $24K (7/14)
$774,999
509 Jefferson Dr, Mount Shasta, CA 96067
3beds
5baths
3,865sqft
Single Family Residence
Built in ----
2.5 Acres Lot
$749,300 Zestimate®
$201/sqft
$-- HOA
What's special
Spacious dressing areaCozy breakfast nookSeparate showerUpdated kitchen
- 70 days |
- 710 |
- 24 |
Zillow last checked:
Listing updated:
Listed by:
Adam Oreck 530-261-1220,
Coldwell Banker-Mtn Gate Properties
Source: SMLS,MLS#: 20260571
Facts & features
Interior
Bedrooms & bathrooms
- Bedrooms: 3
- Bathrooms: 5
Bathroom
- Features: Shower Enclosure, Tub/Shower Enclosure
Kitchen
- Features: Custom Cabinets
Heating
- F/A Electric, Wood Stove
Appliances
- Included: Dishwasher, Disposal, Microwave, Electric Oven, Refrigerator, Washer, Electric Range
- Laundry: Laundry Room
Features
- Pantry, Vaulted Ceiling(s), Walk-In Closet(s), Whole House Fan, High Speed Internet
- Flooring: Carpet, Tile, Wood
- Doors: French Doors
- Windows: Some, Double Pane Windows
- Has fireplace: Yes
- Fireplace features: Two or More
Interior area
- Total structure area: 3,865
- Total interior livable area: 3,865 sqft
Property
Parking
- Parking features: Attached, Garage/Workshop, Asphalt, Concrete, RV Access/Parking
- Has attached garage: Yes
- Has uncovered spaces: Yes
- Details: RV Parking
Features
- Patio & porch: Deck
- Has spa: Yes
- Spa features: Bath
- Has view: Yes
- View description: the Eddies, Mt Shasta
Lot
- Size: 2.5 Acres
- Features: Landscaped, Lawn, Sprinkler, Trees
- Topography: Gently Rolling
Details
- Additional structures: Shed(s), Workshop
- Additional parcels included: 057594440, 057594450
- Parcel number: 057594460000
Construction
Type & style
- Home type: SingleFamily
- Architectural style: Craftsman Style
- Property subtype: Single Family Residence
Materials
- Wood Siding
- Foundation: Concrete Perimeter
- Roof: Composition
Condition
- 31 - 50 yrs
Utilities & green energy
- Sewer: Sewer, Hookups Paid
- Water: Public
- Utilities for property: Cable Available, Electricity, Phone Available
Community & HOA
Community
- Subdivision: Rockfellow Home Orchard
Location
- Region: Mount Shasta
Financial & listing details
- Price per square foot: $201/sqft
- Tax assessed value: $342,550
- Annual tax amount: $3,627
- Date on market: 5/13/2026
- Cumulative days on market: 72 days
- Road surface type: Paved
Estimated market value
$749,300
$712,000 - $787,000
$4,104/mo
Price history
| Date | Event | Price |
|---|---|---|
| 7/14/2026 | Price change | $774,999-3%$201/sqft |
Source:  SMLS #20260571 Report a problem SMLS #20260571 Report a problem | ||
| 6/22/2026 | Price change | $799,000-6%$207/sqft |
Source: SMLS #20260571 Report a problem | ||
| 5/30/2026 | Price change | $850,000-5.5%$220/sqft |
Source: SMLS #20260571 Report a problem | ||
| 5/13/2026 | Listed for sale | $899,900$233/sqft |
Source: SMLS #20260571 Report a problem | ||
Public tax history
| Year | Property taxes | Tax assessment |
|---|---|---|
| 2025 | $3,627 +1.7% | $342,550 +2% |
| 2024 | $3,566 +2% | $335,834 +2% |
| 2023 | $3,495 +1.9% | $329,250 +2% |
| 2022 | $3,429 +1.8% | $322,795 +2% |
| 2021 | $3,369 +0% | $316,466 +1% |
| 2020 | $3,369 +1.9% | $313,222 +2% |
| 2019 | $3,306 +2% | $307,082 +2% |
| 2018 | $3,241 | $301,062 +2% |
| 2017 | -- | $295,159 +2% |
| 2016 | -- | $289,372 +1.5% |
| 2015 | -- | $285,026 +2% |
| 2014 | -- | $279,443 +0.5% |
| 2013 | -- | $278,181 +2% |
| 2012 | -- | $272,728 +2% |
| 2011 | -- | $267,381 +0.8% |
| 2010 | -- | $265,384 -0.2% |
| 2009 | -- | $266,015 +2% |
| 2008 | -- | $260,800 +2% |
| 2007 | -- | $255,687 +27% |
| 2006 | -- | $201,375 +2% |
| 2005 | -- | $197,428 +2% |
| 2004 | -- | $193,558 +1.9% |
| 2003 | -- | $190,012 +2% |
| 2002 | -- | $186,288 +2% |
| 2001 | -- | $182,636 |
Find assessor info on the county website
Monthly payment
Est. payment
Payment breakdown
Explore the cost of this home by adjusting the details. Changes won't be saved.Climate risks
Neighborhood: 96067
Nearby schools
GreatSchools rating
- 5/10Sisson SchoolGrades: 4-8Distance: 0.5 mi
- 6/10Mt. Shasta High SchoolGrades: 9-12Distance: 0.4 mi
- 4/10Mt. Shasta Elementary SchoolGrades: K-3Distance: 1.1 mi
- $3,657-- bd-- ba-- sqft509 Jefferson Dr, Mount Shasta, CA 96067Off Market
- $785,2004 bd2 ba2.7k sqft525 Jefferson Dr, Mount Shasta, CA 96067Off Market
- $599,0004 bd2 ba2.2k sqft503 Jefferson Dr, Mount Shasta, CA 96067Off Market
- $576,1003 bd2 ba1.6k sqft533 Jefferson Dr, Mount Shasta, CA 96067Off Market

- $712,7002 bd2 ba2.2k sqft512 Jefferson Dr, Mount Shasta, CA 96067Off Market
- $602,0003 bd2 ba2.3k sqft507 Jefferson Dr, Mount Shasta, CA 96067Off Market
- $1,027,5003 bd4 ba3.6k sqft495 Jefferson Dr, Mount Shasta, CA 96067Sold
- $679,8004 bd3 ba2.3k sqft545 Jefferson Dr, Mount Shasta, CA 96067Off Market
A local agent can set up tours, give advice and negotiate with sellers.
A local lender can help you make sure your offer is ready when you are.
Similar homes
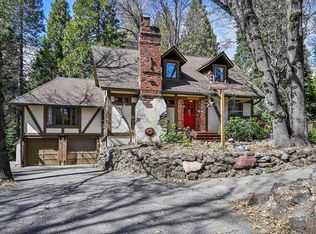
- $825,0004 bd4 ba3.1k sqft537 N Adams Dr, Mount Shasta, CA 96067For Sale
 MLS ID #20260884, Jessie Zapffe. SMLS
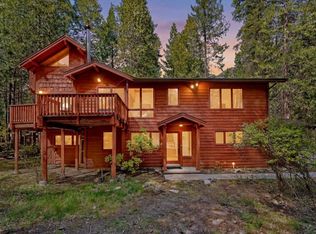
 - $749,0004 bd3 ba3k sqft1539 Eddy Dr, Mount Shasta, CA 96067For Sale
 MLS ID #20250273, Linda Williamson. SMLS

 - $785,0005 bd5 ba3.5k sqft3719 Summit Dr, Mount Shasta, CA 96067For Sale
 MLS ID #20260920, Hamedo Murphy. SMLS
 - $750,0003 bd3 ba2.6k sqft2620 Fryers Way, Mount Shasta, CA 96067For Sale
 MLS ID #20260066, Candice Green. SMLS
 - $698,0004 bd3 ba2.5k sqft1812 Shasta Acres Rd, Mount Shasta, CA 96067For SaleMLS ID #20260506, Mary McDonnell. SMLS
- $739,0004 bd5 ba2.1k sqft1007 Schilling Way, Mount Shasta, CA 96067For SaleMLS ID #20260709, Sherry Anderson. SMLS
- $590,0004 bd3 ba2.8k sqft1007 McCloud Ave, Mount Shasta, CA 96067For SaleMLS ID #20251144, Aaron Cena. SMLS
- $649,0005 bd4 ba3k sqft1540 Eddy Dr, Mount Shasta, CA 96067For SaleMLS ID #20251238, Candice Green. SMLS
- $535,0003 bd2 ba1.9k sqft528 McCloud Ave, Mount Shasta, CA 96067For SaleMLS ID #20260631, Tory Shannon. SMLS
- $525,0004 bd3 ba2.5k sqft351 N Adams Dr, Mount Shasta, CA 96067For SaleMLS ID #20260572, Sandra Haugen. SMLS
- $989,0006 bd4 ba4k sqft1405 Audubon Rd, Mount Shasta, CA 96067For SaleMLS ID #20260668, Hamedo Murphy. SMLS
- $649,9995 bd3 ba2.5k sqft1224 Timberhills Rd, Mount Shasta, CA 96067For SaleMLS ID #20251142, Scott Ferrari. SMLS
- $745,0003 bd3 ba2.4k sqft5232 Elderberry Dr, Weed, CA 96094For SaleMLS ID #20260691, Jessie Zapffe. SMLS
- $585,0003 bd2 ba2.4k sqft2430 Pine Grove Dr, Mount Shasta, CA 96067For SaleMLS ID #20260289, Rick Knight. SMLS
- $795,0003 bd3 ba2.5k sqft612 N Mount Shasta Blvd, Mount Shasta, CA 96067For SaleMLS ID #20260307, Lauren Taksa. SMLS
- $515,0003 bd3 ba2.1k sqft1516 Frederick St, Mount Shasta, CA 96067For SaleMLS ID #20260757, Kainoa Ferguson. SMLS
- $450,0004 bd2 ba2.1k sqft118 Ida St, Mount Shasta, CA 96067For SaleMLS ID #20260767, Jessie Zapffe. SMLS
- $495,0005 bd3 ba2.4k sqft407 E Ivy St, Mount Shasta, CA 96067For SaleMLS ID #20260812, Donna Kalayjian. SMLS
- $1,025,0004 bd4 ba5k sqft852 Deas Way, Mount Shasta, CA 96067For SaleMLS ID #20251267, Krista Cartwright. SMLS
- $854,0004 bd3 ba2.3k sqft816 Quail Ct, McCloud, CA 96057For SaleMLS ID #20260538, Josh Tyhurst. SMLS
Local buyer's agents are ready to help
