Impeccable custom home located walking distance to town, schools and Shastice Park. Beautiful, unobstructed Mt.Shasta views from almost every room. Elegant coffered ceilings with recessed lighting. Granite countertops and shower in the master, marble window sills (including the basement!) Drive under 5 car garage with a heated office space with full bathroom that also can function as a guest bedroom with additional workshop and storage space, all easily accessed by an elevator to bring you upstairs. Beautifully landscaped front, side and back yard on the 1+acres. Every detail of the home was thoughtfully chosen. Truly a Mt.Shasta Gem!
Sold for $1,027,500
$1,027,500
495 Jefferson Dr, Mount Shasta, CA 96067
3beds
4baths
3,636sqft
Single Family Residence
Built in ----
1.06 Acres Lot
$1,022,300 Zestimate®
$283/sqft
$3,628 Estimated rent
Home value
$1,022,300
$664,000 - $1.56M
$3,628/mo
Zestimate® history
Owner options
List your home for rent
$3,628/mo
Rent Zestimate®
Find your next renter with Zillow Rental Manager. Plus, with online applications, you can quickly screen prospective tenants – for free.
$3,628/mo
Rent Zestimate®
Refinance and save
$6,573/mo
Est. payment
Refinancing to a lower rate could help reduce your monthly payments and save thousands over the life of the loan.
$6,573/mo
Est. payment
Explore your selling options
Work with a Zillow partner agent
Leverage their expertise and Zillow's premium Showcase listings to get your home seen by more buyers.
Get startedList with your own agent
Get your home in front of millions of buyers by listing it on Zillow.
Learn how to do itSell it yourself
Take full control of how buyers see your home on Zillow by listing For Sale by Owner (FSBO).
List your homeWhat's special
Zillow last checked:
Listing updated:
Listed by:
Aric Cena 530-859-3472,
Alpine Realty, Inc
Bought with:
Candice Green, DRE #:01181461
Mt. Shasta Realty, Inc.
Source: SMLS,MLS#: 20260049
Facts & features
Interior
Bedrooms & bathrooms
- Bedrooms: 3
- Bathrooms: 4
Bathroom
- Features: Double Vanity, Shower Enclosure, Tile Floors, Tub/Shower Enclosure
Kitchen
- Features: Custom Cabinets, Granite Counters, Kitchen Island, Prep Sink
Heating
- F/A Oil, Radiant
Cooling
- Central Air
Appliances
- Included: Cooktop, Dishwasher, Disposal, Microwave, Refrigerator, Double Oven
- Laundry: Laundry Room
Features
- Built-In Desk, Built-In Hutch, Bull Nose Corners, Pantry, Solar Tube(s), Vaulted Ceiling(s), Walk-In Closet(s), Wet Bar
- Flooring: Carpet, Tile
- Doors: French Doors
- Windows: Blinds
- Basement: Full
- Has fireplace: Yes
- Fireplace features: One, Gas, Living Room
Interior area
- Total structure area: 3,636
- Total interior livable area: 3,636 sqft
Property
Parking
- Parking features: Underground, Concrete
- Has uncovered spaces: Yes
Accessibility
- Accessibility features: Handicap Access
Features
- Patio & porch: Deck, Patio
- Exterior features: Garden
- Has spa: Yes
- Spa features: Bath
- Has view: Yes
- View description: Hills, the Eddies, Mt Shasta, Trees/Woods
Lot
- Size: 1.06 Acres
- Dimensions: 200 x 215 x 207 x 300
- Features: Landscaped, Lawn, Sprinkler, Trees
- Topography: Gently Rolling
Details
- Additional structures: Shed(s), Workshop
- Parcel number: 057594740000
Construction
Type & style
- Home type: SingleFamily
- Architectural style: Classic
- Property subtype: Single Family Residence
Materials
- Stucco
- Roof: Composition
Condition
- 21 - 30 yrs
Utilities & green energy
- Electric: Alternate Power Source
- Sewer: Sewer
- Water: Public
Community & HOA
Community
- Security: Security System
- Subdivision: Rockfellow Home Tracts
Location
- Region: Mount Shasta
Financial & listing details
- Price per square foot: $283/sqft
- Tax assessed value: $800,000
- Annual tax amount: $8,451
- Date on market: 1/22/2026
- Cumulative days on market: 2 days
- Road surface type: Paved
Price history
| Date | Event | Price |
|---|---|---|
| 1/22/2026 | Sold | $1,027,500$283/sqft |
Source:  SMLS #20260049 Report a problem SMLS #20260049 Report a problem | ||
Public tax history
| Year | Property taxes | Tax assessment |
|---|---|---|
| 2025 | $8,451 +1.3% | $800,000 +1.5% |
| 2024 | $8,347 +1.1% | $788,000 +1% |
| 2023 | $8,260 +2.6% | $780,000 +2.6% |
| 2022 | $8,052 +2.5% | $760,000 +2.7% |
| 2021 | $7,859 +3.2% | $740,000 +4.2% |
| 2020 | $7,619 -0.1% | $710,000 |
| 2019 | $7,625 +1.4% | $710,000 +1.4% |
| 2018 | $7,518 +3.5% | $700,000 +4.5% |
| 2017 | $7,266 +2.3% | $670,000 +2.3% |
| 2016 | $7,104 +9.8% | $655,000 |
| 2015 | $6,470 | $655,000 +10.1% |
| 2014 | $6,470 | $595,000 |
| 2013 | -- | $595,000 |
| 2012 | -- | $595,000 -10.5% |
| 2011 | -- | $665,000 -14.9% |
| 2010 | -- | $781,166 -0.2% |
| 2009 | -- | $783,023 +2% |
| 2008 | -- | $767,671 +2% |
| 2007 | -- | $752,620 +2% |
| 2006 | -- | $737,864 +2% |
| 2005 | -- | $723,397 +6595.6% |
| 2003 | -- | $10,804 |
Find assessor info on the county website
Neighborhood: 96067
Nearby homes
- $556,6003 bd3 ba2.1k sqft405 Jefferson Dr, Mount Shasta, CA 96067Off Market
- $617,2004 bd2 ba2.2k sqft503 Jefferson Dr, Mount Shasta, CA 96067Off Market
- $831,2003 bd4 ba2.3k sqft485 Jefferson Dr, Mount Shasta, CA 96067Off Market

- $657,9003 bd3 ba2.3k sqft333 Jefferson Dr, Mount Shasta, CA 96067Off Market
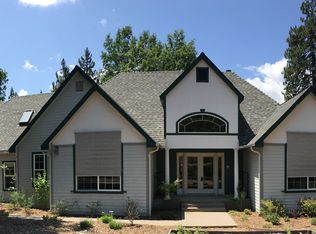
- $792,3003 bd3 ba2.8k sqft311 Jefferson Dr, Mount Shasta, CA 96067Off Market
- $27,626-- bd-- ba-- sqft311 Jefferson Dr, Mount Shasta, CA 96067Off Market
- $774,9993 bd5 ba3.8k sqft509 Jefferson Dr, Mount Shasta, CA 96067For Sale
- $3,657-- bd-- ba-- sqft509 Jefferson Dr, Mount Shasta, CA 96067Off Market
Nearby schools
GreatSchools rating
- 5/10Sisson SchoolGrades: 4-8Distance: 0.6 mi
- 6/10Mt. Shasta High SchoolGrades: 9-12Distance: 0.5 mi
- 4/10Mt. Shasta Elementary SchoolGrades: K-3Distance: 1.1 mi


Get pre-qualified for a loan
At Zillow Home Loans, we can pre-qualify you in as little as 5 minutes with no impact to your credit score.An equal housing lender. NMLS #10287.
Sell for more on Zillow
Get a Zillow Showcase℠ listing at no additional cost and you could sell for .
$1,022,300
2% more
+$20,446
With Zillow Showcase(estimated)
$1,042,746
- California
- Siskiyou County
- Mount Shasta
- 96067
- 495 Jefferson Dr
Nearby cities
Nearby zip codes
Other Mount Shasta Topics
