This very private home right in the City of Mt Shasta is waiting for you! Take the sweeping driveway down to the front door. All you have to do is to move in and to pop the cork to celebrate. The interior has had new paint, new carpets in the bedrooms, all new window treatments, all new kitchen appliances, all new toilets, decking repaired and painted with added new railings, pool area cleaned and pool house fascia painted. The house has an addition which could be a separate living quarters or a very large office, as it has its own entrance. There is a myriad of possibilities for this space. In addition to the attached garage, there is a separate garage/workshop area. This place is really quite amazing. For the past three months everything has been lovingly replaced, repaired and made ready for the new owners. HVAC system and fuel stoves have been serviced and repaired. Don't wait to see this amazing home! There are too many extras to describe on an indescribable place! NOTE: Photos showing the pool with water are altered and are a demonstration of what can be. Pool should be back in service by September.
For sale
$825,000
537 N Adams Dr, Mount Shasta, CA 96067
4beds
4baths
3,117sqft
Single Family Residence
Built in ----
0.78 Acres Lot
$795,000 Zestimate®
$265/sqft
$-- HOA
What's special
Pool area cleanedPool house fascia paintedAll new toiletsNew paintAll new kitchen appliancesAll new window treatments
- 12 days |
- 586 |
- 17 |
Likely to sell faster than
Zillow last checked:
Listing updated:
Listed by:
Jessie Zapffe 530-261-1420,
J Harris Real Estate
Source: SMLS,MLS#: 20260884
Facts & features
Interior
Bedrooms & bathrooms
- Bedrooms: 4
- Bathrooms: 4
Primary bedroom
- Area: 251.73
- Dimensions: 13.9 x 18.11
Bedroom 2
- Area: 122.33
- Dimensions: 12.1 x 10.11
Bedroom 3
- Area: 101
- Dimensions: 10.1 x 10
Bathroom
- Features: Double Vanity, Shower Enclosure, Tile Counters, Tub/Shower Enclosure
Dining room
- Area: 99
- Dimensions: 11 x 9
Family room
- Area: 226.8
- Dimensions: 12.6 x 18
Kitchen
- Features: Granite Counters, Kitchen Island
- Area: 144
- Dimensions: 12 x 12
Living room
- Area: 179.2
- Dimensions: 14.11 x 12.7
Heating
- F/A Oil, Hydronic-Oil, Propane Stove, Mini Split heat and air
Cooling
- Central Air, Heat Pump
Appliances
- Included: Dishwasher, Disposal, Microwave, Electric Oven, Refrigerator, Washer, Double Oven, Dryer-Electric, Electric Range
- Laundry: On-Site
Features
- Built-In Hutch, Bull Nose Corners, Pantry, Vaulted Ceiling(s), Wet Bar, High Speed Internet
- Flooring: Carpet, Vinyl, Vinyl Plank
- Doors: French Doors
- Windows: Blinds, Curtains, Double Pane Windows, Vinyl Clad, Low Emissivity Windows
- Has fireplace: No
- Fireplace features: None
Interior area
- Total structure area: 3,117
- Total interior livable area: 3,117 sqft
Property
Parking
- Parking features: Attached, Detached, Garage/Workshop, Asphalt
- Has attached garage: Yes
- Has uncovered spaces: Yes
Features
- Patio & porch: Deck
- Exterior features: Garden
- Has private pool: Yes
- Pool features: Outdoor Pool
- Has spa: Yes
- Spa features: Bath
- Fencing: Wood
- Has view: Yes
- View description: Mt Shasta
Lot
- Size: 0.78 Acres
- Features: Landscaped, Lawn, Sprinkler
- Topography: Gently Rolling,Level
Details
- Additional structures: Residence
- Parcel number: 057595540000
- Other equipment: Satellite Dish, Fuel Tank(s)
Construction
Type & style
- Home type: SingleFamily
- Architectural style: Contemporary,Ranch
- Property subtype: Single Family Residence
Materials
- Stone, Wood Siding
- Foundation: Concrete Perimeter, Slab
- Roof: Composition
Condition
- 21 - 30 yrs
Utilities & green energy
- Sewer: Sewer
- Water: Public
- Utilities for property: Cable Available, Cell Service, Diesel, DSL, Electricity, Phone Available, Hydro, Kerosene, Satelite
Community & HOA
Location
- Region: Mount Shasta
Financial & listing details
- Price per square foot: $265/sqft
- Tax assessed value: $667,331
- Annual tax amount: $7,052
- Date on market: 7/9/2026
- Cumulative days on market: 13 days
- Road surface type: Paved
Estimated market value
$795,000
$755,000 - $835,000
$4,018/mo
Price history
| Date | Event | Price |
|---|---|---|
| 7/9/2026 | Listed for sale | $825,000+43.5%$265/sqft |
Source:  SMLS #20260884 Report a problem SMLS #20260884 Report a problem | ||
| 4/28/2017 | Sold | $575,000$184/sqft |
Source: Public Record Report a problem | ||
Public tax history
| Year | Property taxes | Tax assessment |
|---|---|---|
| 2025 | $7,052 +1.7% | $667,331 +2% |
| 2024 | $6,932 +2% | $654,247 +2% |
| 2023 | $6,795 +1.9% | $641,419 +2% |
| 2022 | $6,665 +1.8% | $628,843 +2% |
| 2021 | $6,550 +0% | $616,514 +1% |
| 2020 | $6,550 +1.9% | $610,193 +2% |
| 2019 | $6,427 +2% | $598,230 +2% |
| 2018 | $6,301 +72.8% | $586,500 +74.8% |
| 2017 | $3,646 +2% | $335,556 +2% |
| 2016 | $3,574 +3.3% | $328,978 +1.5% |
| 2015 | $3,461 | $324,037 +2% |
| 2014 | $3,461 | $317,691 +0.5% |
| 2013 | -- | $316,257 +2% |
| 2012 | -- | $310,057 +2% |
| 2011 | -- | $303,978 +0.8% |
| 2010 | -- | $301,707 -0.2% |
| 2009 | -- | $302,424 +2% |
| 2008 | -- | $296,495 +2% |
| 2007 | -- | $290,682 +2% |
| 2006 | -- | $284,984 +2% |
| 2005 | -- | $279,397 +5.2% |
| 2004 | -- | $265,586 +507.5% |
| 2003 | -- | $43,719 |
Find assessor info on the county website
Monthly payment
Est. payment
Payment breakdown
Explore the cost of this home by adjusting the details. Changes won't be saved.Climate risks
Neighborhood: 96067
Nearby schools
GreatSchools rating
- 5/10Sisson SchoolGrades: 4-8Distance: 0.3 mi
- 6/10Mt. Shasta High SchoolGrades: 9-12Distance: 0.2 mi
- 4/10Mt. Shasta Elementary SchoolGrades: K-3Distance: 0.9 mi
- $396,6002 bd2 ba1.5k sqft535 N Adams Dr, Mount Shasta, CA 96067Off Market
- $498,0004 bd3 ba2.4k sqft616 Hercules Dr, Mount Shasta, CA 96067Off Market
- $297,7002 bd1 ba1.1k sqft551 N Adams Dr, Mount Shasta, CA 96067Off Market

- $675,8003 bd2 ba2.1k sqft711 Rockfellow Dr, Mount Shasta, CA 96067Off Market
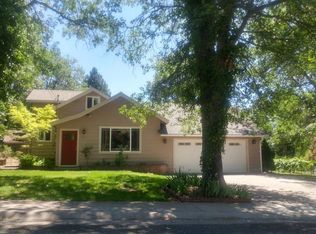
- $410,0003 bd2 ba1.2k sqft542 N Adams Dr, Mount Shasta, CA 96067Sold
- $48,709-- bd-- ba-- sqft542 N Adams Dr, Mount Shasta, CA 96067Off Market
- $365,0003 bd2 ba1k sqft553 N Adams Dr, Mount Shasta, CA 96067Sold
- $497,2003 bd2 ba2.3k sqft709 Rockfellow Dr, Mount Shasta, CA 96067Off Market
A local agent can set up tours, give advice and negotiate with sellers.
A local lender can help you make sure your offer is ready when you are.
Similar homes
- $774,9993 bd5 ba3.8k sqft509 Jefferson Dr, Mount Shasta, CA 96067For Sale
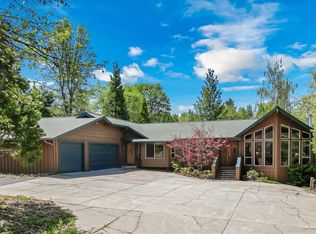 MLS ID #20260571, Adam Oreck. SMLS
 - $785,0005 bd5 ba3.5k sqft3719 Summit Dr, Mount Shasta, CA 96067For Sale
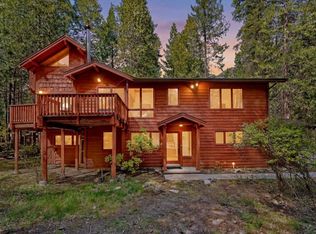 MLS ID #20260920, Hamedo Murphy. SMLS
 - $750,0003 bd3 ba2.6k sqft2620 Fryers Way, Mount Shasta, CA 96067For Sale
 MLS ID #20260066, Candice Green. SMLS
 - $749,0004 bd3 ba3k sqft1539 Eddy Dr, Mount Shasta, CA 96067For Sale
 MLS ID #20250273, Linda Williamson. SMLS
 - $698,0004 bd3 ba2.5k sqft1812 Shasta Acres Rd, Mount Shasta, CA 96067For SaleMLS ID #20260506, Mary McDonnell. SMLS
- $739,0004 bd5 ba2.1k sqft1007 Schilling Way, Mount Shasta, CA 96067For SaleMLS ID #20260709, Sherry Anderson. SMLS
- $590,0004 bd3 ba2.8k sqft1007 McCloud Ave, Mount Shasta, CA 96067For SaleMLS ID #20251144, Aaron Cena. SMLS
- $525,0004 bd3 ba2.5k sqft351 N Adams Dr, Mount Shasta, CA 96067For SaleMLS ID #20260572, Sandra Haugen. SMLS
- $650,0003 bd2 ba1.9k sqft332 Alpine Dr, Mount Shasta, CA 96067For SaleMLS ID #20260204, Brett Anthis. SMLS
- $535,0003 bd2 ba1.9k sqft528 McCloud Ave, Mount Shasta, CA 96067For SaleMLS ID #20260631, Tory Shannon. SMLS
- $649,0005 bd4 ba3k sqft1540 Eddy Dr, Mount Shasta, CA 96067For SaleMLS ID #20251238, Candice Green. SMLS
- $750,0004 bd3 ba1.7k sqft7115 Volcanic Legacy Scenic Bywy, Mount Shasta, CA 96067For SaleMLS ID #20260774, Scott Ferrari. SMLS
- $495,0005 bd3 ba2.4k sqft407 E Ivy St, Mount Shasta, CA 96067For SaleMLS ID #20260812, Donna Kalayjian. SMLS
- $989,0006 bd4 ba4k sqft1405 Audubon Rd, Mount Shasta, CA 96067For SaleMLS ID #20260668, Hamedo Murphy. SMLS
- $450,0004 bd2 ba2.1k sqft118 Ida St, Mount Shasta, CA 96067For SaleMLS ID #20260767, Jessie Zapffe. SMLS
- $447,0003 bd2 ba1.8k sqft305 E Jessie St, Mount Shasta, CA 96067For SaleMLS ID #20260823, Beverly Shannon. SMLS
- $649,9995 bd3 ba2.5k sqft1224 Timberhills Rd, Mount Shasta, CA 96067For SaleMLS ID #20251142, Scott Ferrari. SMLS
- $454,0003 bd2 ba1.6k sqft1531 Highland Dr, Mount Shasta, CA 96067For SaleMLS ID #20260589, Tracie Oreck. SMLS
- $795,0003 bd3 ba2.5k sqft612 N Mount Shasta Blvd, Mount Shasta, CA 96067For SaleMLS ID #20260307, Lauren Taksa. SMLS
- $525,0003 bd3 ba2.1k sqft1516 Frederick St, Mount Shasta, CA 96067For SaleMLS ID #20260757, Kainoa Ferguson. SMLS
Local buyer's agents are ready to help
