FIRST TIME ON THE MARKET! This pristine single level 3 bedroom 2 bath home was built in 2018 and sits on 2.6 acres on a private road. The adjacent 2.5 acre parcel included provides an exceptional sense of privacy. A welcoming open living area with wood stove as well as central heat and air makes for year-round comfort. The primary suite is situated on one side of the home and 2 additional bedrooms and full bath are located beyond the living area - a great layout! Gorgeous luxury vinyl plank flooring flows throughout while 2 bedrooms feature comfortable carpeting. Kitchen features granite countertops & decorative backsplash, custom cabinets, and propane range. You'll love the primary bedroom with large walk-in closet and ensuite that features granite top vanity with dual sinks, jet tub, and separate shower. A spacious 3 car garage provides abundant parking and storage. Plenty of room to relax, explore the outdoors or simply enjoy the peace and quiet. Only a few minutes drive to downtown Mt. Shasta and close to all the outdoor recreation the area has to offer. Hiking, fishing, boating, golfing and more! Schedule your private tour today. Virtual AND 3D Tour: https://bit.ly/47zxQny
For sale
$549,000
133 Old Stage Loop, Mount Shasta, CA 96067
3beds
2baths
1,720sqft
Single Family Residence
Built in 2018
2.6 Acres Lot
$-- Zestimate®
$319/sqft
$-- HOA
What's special
Wood stoveKitchen features granite countertopsSeparate showerDecorative backsplashJet tubCentral heat and airCustom cabinets
- 1 day
- 364
- 26
Zillow last checked:
Listing updated:
Listed by:
Sherry Anderson 530-925-4104,
Mt. Shasta Realty, Inc.
Source: SMLS,MLS#: 20261195 Originating MLS: Siskiyou Association of REALTORS
Originating MLS: Siskiyou Association of REALTORSFacts & features
Interior
Bedrooms & bathrooms
- Bedrooms: 3
- Bathrooms: 2
Heating
- Electric, Wood Stove
Cooling
- Central Air, Heat Pump
Appliances
- Included: Dryer, Dishwasher, Disposal, Gas Range, Microwave, Refrigerator, Washer
- Laundry: Laundry in Utility Room
Features
- Built-in Features, Custom Cabinets, Dual Sinks, Granite Counters, Jetted Tub, Pantry, Stall Shower, Tub Shower, Walk-In Closet(s)
- Flooring: Carpet, Plank, Vinyl
- Windows: Double Pane Windows, Shutters
- Has fireplace: Yes
- Fireplace features: Free Standing, Living Room
Interior area
- Total interior livable area: 1,720 sqft
Video & virtual tour
Property
Parking
- Total spaces: 3
- Parking features: Attached, Garage
- Attached garage spaces: 3
Features
- Patio & porch: Patio
- Exterior features: Mature Trees/Landscape, Patio, Shed
- Has spa: Yes
- Has view: Yes
- View description: Trees/Woods
Lot
- Size: 2.6 Acres
- Dimensions: 2 parcels irregular
- Features: Flat
- Topography: Level
Details
- Additional structures: Shed(s)
- Additional parcels included: 021232670
Construction
Type & style
- Home type: SingleFamily
- Architectural style: Contemporary
- Property subtype: Single Family Residence
Materials
- Cement Siding
- Roof: Composition
Condition
- Year built: 2018
Utilities & green energy
- Water: Well
- Utilities for property: Septic Available
Community & HOA
Location
- Region: Mount Shasta
Financial & listing details
- Price per square foot: $319/sqft
- Date on market: 10/1/2026
- Cumulative days on market: 3 days
- Road surface type: Paved
Estimated market value
Not available
Estimated sales range
Not available
Not available
Price history
| Date | Event | Price |
|---|---|---|
| 10/2/2026 | Listed for sale | $549,000$319/sqft |
Source:  SMLS #20261195 Report a problem SMLS #20261195 Report a problem | ||
Public tax history
Tax history is unavailable.
Monthly payment
Est. payment
Payment breakdown
Explore the cost of this home by adjusting the details. Changes won't be saved.Climate risks
Neighborhood: 96067
- $36,9061 bd1 ba432 sqft220 Old Stage Rd, Mount Shasta, CA 96067Off Market
- $667,6003 bd2 ba3.2k sqft235 N Old Stage Rd, Mount Shasta, CA 96067Off Market
- $583,8001 bd1 ba1.2k sqft215 N Old Stage Rd, Mount Shasta, CA 96067Off Market

- $599,7003 bd2 ba1.4k sqft334 N Old Stage Rd, Mount Shasta, CA 96067Off Market
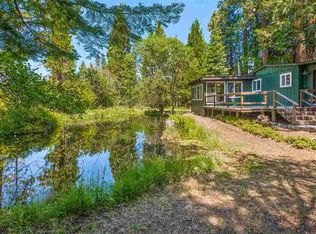
Similar homes
- $549,0003 bd2 ba1.7k sqft133 S Old Stage Rd, Mount Shasta, CA 96067For Sale
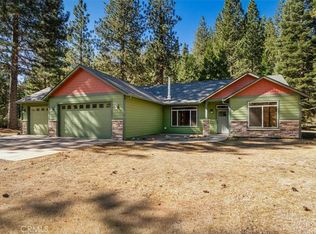 MLS ID #SN26214224, Sherry Anderson, Mt. Shasta Realty Inc.. CRMLS
 - $599,0003 bd2 ba2k sqft1029 S Old Stage Rd, Mount Shasta, CA 96067For Sale
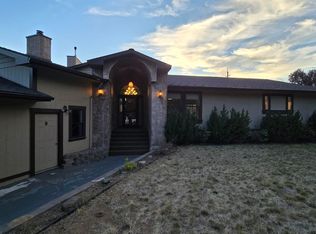 MLS ID #20261194, Greg Ford. SMLS
 - $555,0003 bd3 ba1.7k sqft704 S Washington Dr, Mount Shasta, CA 96067For Sale
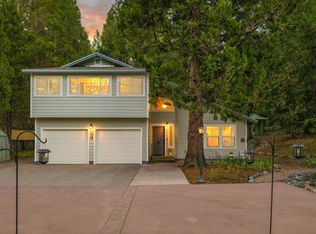 MLS ID #20261070, Krista Cartwright. SMLS
 - $625,0003 bd2 ba1.5k sqft615 Big Canyon Dr, Mount Shasta, CA 96067For Sale
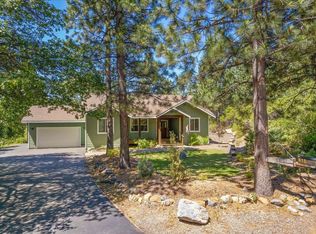 MLS ID #26-2901, Josiah P McElroy. SMLS
