Skip main navigation
Sold for $1,275,000
  • $1,275,000

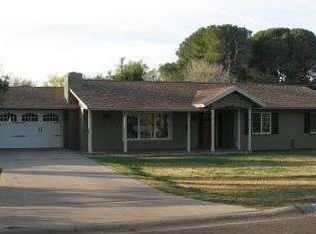
    1234 W SOLANO Drive, Phoenix, AZ 85013

    3beds
    3baths
    2,967sqft
    Single Family Residence
    Built in 1952
    0.36 Acres Lot
    $1,269,800 Zestimate®
    $430/sqft
    $4,652 Estimated rent

    Home value

    $1,269,800

    $1.17M - $1.38M

    $4,652/mo

    Zestimate® history
    Loading
    Loading...

    Owner options

    List your home for rent

    $4,652/mo

    Rent Zestimate®

    Find your next renter with Zillow Rental Manager. Plus, with online applications, you can quickly screen prospective tenants – for free.

    Learn more

    $4,652/mo

    Rent Zestimate®

    Refinance and save

    $5,926/mo

    Est. payment

    Refinancing to a lower rate could help reduce your monthly payments and save thousands over the life of the loan.

    See today's rates

    $5,926/mo

    Est. payment

    Explore your selling options

    Work with a Zillow partner agent

    Leverage their expertise and Zillow's premium Showcase listings to get your home seen by more buyers.

    Get started

    List with your own agent

    Get your home in front of millions of buyers by listing it on Zillow.

    Learn how to do it

    Sell it yourself

    Take full control of how buyers see your home on Zillow by listing For Sale by Owner (FSBO).

    List your home

    What's special

    Open floor planHigh-end big ass fansSeparate workshopAbundant natural lightBuilt-in refrigeratorBreakfast barRecessed lighting
    PARADISE FOUND. This amazing home is an entertainer's dream. Open floor plan with abundant natural light. Huge kitchen island, granite/basalt counter tops, built-in refrigerator, oversized Wolf gas range, breakfast bar and custom framed cabinets. Recessed lighting, beautiful solid walnut flooring and windows that overlook the incredible backyard. Each room has high-end, Big Ass Fans. Primary suite has a luxurious walk-in closet and lavish bathroom with dual sinks, bidet, walk-in shower and soaking/air tub. Plenty of storage includes very large walk-in butler's pantry/laundry room and a separate workshop. Backyard has an amazing 20' x 40' pool with cabana and sauna room, as well as orange, lemon, grapefruit, and pecan trees. Conveniently located in a lush, irrigated neighborhood, close to entertainment, high-end shopping, downtown and light rail.

    Zillow last checked:

    Listing updated:

    Listed by:

    Joseph Callaway 480-596-5751,

    eXp Realty

    Bought with:

    Shannon Proffer, SA658867000

    Avenue 3 Realty, LLC

    Mark McCloskey, BR547166000

    Avenue 3 Realty, LLC

    Source: ARMLS,MLS#: 6760083MLS Logo

    Facts & features

    Interior

    Bedrooms & bathrooms
    • Bedrooms: 3
    • Bathrooms: 3
    Primary bedroom
    • Area: 375
    • Dimensions: 25.00 x 15.00
    Bedroom 2
    • Area: 121
    • Dimensions: 11.00 x 11.00
    Bedroom 3
    • Area: 143
    • Dimensions: 11.00 x 13.00
    Den
    • Area: 195
    • Dimensions: 15.00 x 13.00
    Dining room
    • Area: 140
    • Dimensions: 14.00 x 10.00
    Kitchen
    • Area: 187
    • Dimensions: 17.00 x 11.00
    Living room
    • Area: 400
    • Dimensions: 20.00 x 20.00
    Heating
    • Electric
    Cooling
    • Central Air, Ceiling Fan(s)
    Appliances
    • Included: Washer/Dryer Stacked, Dryer, Washer, Refrigerator, Dishwasher, Disposal, Gas Range, Gas Oven, Gas Cooktop
    Features
    • High Speed Internet, Granite Counters, Double Vanity, Kitchen Island, Bidet, Full Bth Master Bdrm, Separate Shwr & Tub
    • Flooring: Wood
    • Windows: Double Pane Windows
    • Has basement: No
    • Has fireplace: Yes
    • Fireplace features: Other
    Interior area
    • Total structure area: 2,967
    • Total interior livable area: 2,967 sqft

    Property

    Parking
    • Total spaces: 2
    • Parking features: Garage Door Opener
    • Garage spaces: 2
    Features
    • Stories: 1
    • Patio & porch: Covered, Patio
    • Exterior features: Playground
    • Has private pool: Yes
    • Pool features: Play Pool, Fenced
    • Spa features: None, Bath
    • Fencing: Block
    Lot
    • Size: 0.36 Acres
    • Features: North/South Exposure, Grass Front, Grass Back, Irrigation Front, Irrigation Back
    Details
    • Additional structures: Gazebo
    • Parcel number: 15631073

    Construction

    Type & style
    • Home type: SingleFamily
    • Property subtype: Single Family Residence
    Materials
    • Stucco, Painted, Block
    • Roof: Tile
    Condition
    • Year built: 1952
    Details
    • Warranty included: Yes

    Utilities & green energy

    • Sewer: Public Sewer
    • Water: City Water
    Green energy
    • Water conservation: Tankless Ht Wtr Heat

    Community & HOA

    Community
    • Subdivision: SUNVIEW ESTATES 2
    HOA
    • Has HOA: Yes
    • Services included: Other (See Remarks)
    • HOA fee: $100 annually
    • HOA name: Sunview Estates 2
    • HOA phone: 602-390-9835
    Location
    • Region: Phoenix

    Financial & listing details

    • Price per square foot: $430/sqft
    • Tax assessed value: $732,700
    • Annual tax amount: $6,256
    • Date on market: 1/29/2026
    • Cumulative days on market: 55 days
    • Listing terms: Cash,Conventional,FHA,VA Loan
    • Ownership: Fee Simple

    Price history

    DateEventPrice
    11/14/2024Sold$1,275,000-8.9%$430/sqft
    Source: ARMLS #6760083 Report a problem
    10/4/2024Contingent$1,399,000$472/sqft
    Source: ARMLS #6760083 Report a problem
    9/20/2024Listed for sale$1,399,000+418.1%$472/sqft
    Source: ARMLS #6760083 Report a problem
    8/26/2024Listing removed$5,500$2/sqft
    Source: ARMLS #6694168 Report a problem
    6/24/2024Price change$5,500+10%$2/sqft
    Source: ARMLS #6694168 Report a problem
    5/27/2024Listed for rent$5,000-28.6%$2/sqft
    Source: ARMLS #6694168 Report a problem
    5/26/2024Listing removed--
    Source: Zillow Rentals Report a problem
    5/6/2024Listed for rent$7,000$2/sqft
    Source: Zillow Rentals Report a problem
    3/25/2024Listing removed--
    Source: Zillow Rentals Report a problem
    1/23/2024Listed for rent$7,000$2/sqft
    Source: Zillow Rentals Report a problem
    3/30/2012Sold$270,000-15.6%$91/sqft
    Source: ARMLS #4698765 Report a problem
    2/17/2012Price change$320,000-7.2%$108/sqft
    Source: HomeSmart #4698765 Report a problem
    1/10/2012Listed for sale$345,000$116/sqft
    Source: HomeSmart #4698765 Report a problem

    Public tax history

    YearProperty taxesTax assessment
    2025$5,270 -7.1%$73,270 -1.9%
    2024$5,673 -7.9%$74,710 +62%
    2023$6,162 -1.2%$46,106 -10.8%
    2022$6,235 +0.1%$51,670 +9.7%
    2021$6,231 +4.8%$47,080 +0.7%
    2020$5,947 -6.4%$46,730 +2.7%
    2019$6,354 $45,510 +3.4%
    2018$6,354 +35.4%$44,010 -2.8%
    2017$4,694 +33.9%$45,270 +18%
    2016$3,505 +9.6%$38,350 +15.4%
    2015$3,197 $33,220 +31.8%
    2014-- $25,200 +11.8%
    2013-- $22,550 -2.9%
    2012-- $23,230 -14%
    2011-- $27,010 +11.7%
    2010-- $24,180 -33.7%
    2009-- $36,450 -14.4%
    2008-- $42,600 +14.1%
    2007-- $37,350 +66.7%
    2006-- $22,400
    2005-- $22,400 +40.9%
    2004-- $15,900
    2003-- $15,900 +14%
    2002-- $13,950
    Find assessor info on the county website

    Neighborhood: Alhambra

    Nearby schools

    GreatSchools rating
    Schools provided by the listing agent
    • Elementary: Solano School
    • Middle: Osborn Middle School
    • High: Central High School
    • District: Osborn Elementary District

    Source: ARMLS. This data may not be complete. We recommend contacting the local school district to confirm school assignments for this home.

    Get a cash offer in 3 minutes
    Find out how much your home could sell for in as little as 3 minutes with a no-obligation cash offer.
    Estimated market value
    $1,269,800
    Get a cash offer in 3 minutes
    Find out how much your home could sell for in as little as 3 minutes with a no-obligation cash offer.
    Estimated market value
    $1,269,800