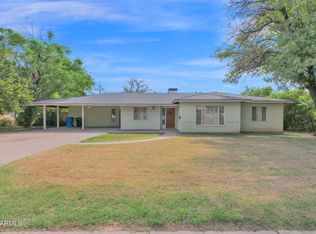
Major Price Adjustment in Uptown Phoenix! BRING ALL OFFERS! Rare opportunity to own a North Central Phoenix home on an oversized 1/3+ acre lot in the highly desirable Central Corridor. Large lots of this size in Uptown Phoenix are extremely hard to find, especially with no HOA and room to build a guest house or detached casita. Located minutes from the Central Avenue Bridle Path, Uptown Plaza, top-rated North Central Phoenix schools, and Downtown Phoenix, this property delivers space, location, and long-term value in one of the city's most established neighborhoods.
Grandfathered irrigation water rights keep the expansive backyard lush year-round. The lot offers privacy, flexibility, and future potential for multigenerational living, RV parking, or value-add expansion. Major capital improvements are already complete, including new HVAC (2023), updated 200-amp electrical panel with copper wiring (2022), upgraded copper/PEX plumbing with ABS drain lines (2022), water heater (2019), and a newly built resort-style pool with fresh low-maintenance landscaping (2024).
If you have been waiting for an Uptown Phoenix home on a lush oversized lot with modern systems, strong infrastructure, and room to grow, this is your moment. Act now and submit your offer today!
Sold for $750,000
Zillow last checked:
Listing updated:
Bought with:
S.J. Pampinella, SA554714000
Orchard Brokerage
Source: ARMLS,MLS#: 6932298
Price history
| Date | Event | Price |
|---|---|---|
| 4/29/2026 | Sold | $750,000-3.2%$310/sqft |
Source:  ARMLS #6932298 Report a problem ARMLS #6932298 Report a problem | ||
| 3/28/2026 | Price change | $775,000-3%$321/sqft |
Source: ARMLS #6932298 Report a problem | ||
| 2/8/2026 | Price change | $799,000-3.2%$331/sqft |
Source: ARMLS #6932298 Report a problem | ||
| 1/5/2026 | Price change | $825,000-2.4%$341/sqft |
Source: ARMLS #6932298 Report a problem | ||
| 10/11/2025 | Listed for sale | $845,000+15%$350/sqft |
Source: ARMLS #6932298 Report a problem | ||
| 7/18/2025 | Listing removed | $4,000$2/sqft |
Source:  HomeSmart Report a problem HomeSmart Report a problem | ||
| 4/26/2025 | Price change | $4,000-11.1%$2/sqft |
Source: HomeSmart Report a problem | ||
| 4/9/2025 | Price change | $4,500-7.2%$2/sqft |
Source: ARMLS #6819212 Report a problem | ||
| 3/12/2025 | Price change | $4,850-7.6%$2/sqft |
Source: HomeSmart Report a problem | ||
| 2/12/2025 | Listed for rent | $5,250$2/sqft |
Source: HomeSmart Report a problem | ||
| 11/2/2022 | Sold | $735,000$304/sqft |
Source: Public Record Report a problem | ||
| 1/3/2022 | Sold | $735,000+1.4%$304/sqft |
Source: ARMLS #6327587 Report a problem | ||
| 12/9/2021 | Pending sale | $725,000$300/sqft |
Source: ARMLS #6327587 Report a problem | ||
| 12/3/2021 | Listed for sale | $725,000+87.8%$300/sqft |
Source: ARMLS #6327587 Report a problem | ||
| 12/27/2019 | Sold | $386,000-9.2%$160/sqft |
Source: ARMLS #5993199 Report a problem | ||
| 12/15/2019 | Pending sale | $425,000$176/sqft |
Source: Russ Lyon Sotheby's International Realty #5993199 Report a problem | ||
| 10/23/2019 | Price change | $425,000+13.3%$176/sqft |
Source: Russ Lyon Sotheby's International Realty #5993199 Report a problem | ||
| 10/17/2019 | Listed for sale | $375,000$155/sqft |
Source: Russ Lyon Sotheby's International Realty #5993199 Report a problem | ||
Get a cash offer in 3 minutes
Find out how much your home could sell for in as little as 3 minutes with a no-obligation cash offer.
Estimated market value
$746,200
