Prime opportunity in highly sought-after SunView Estates in North Central Phoenix! Situated on a massive irrigated lot with desirable north/south exposure, this property offers exceptional potential to renovate, expand, or start fresh and build your dream home. The existing residence features 3 bedrooms, 2 baths, formal living and family rooms, plus a bonus room off the kitchen. Priced with renovation in mind, this is an outstanding opportunity for an owner-user, investor, or builder looking to create something special in an established North Central neighborhood. Conveniently located near popular dining, shopping, freeway access, and all that North Central Phoenix has to offer. Remodel, expand, or reimagine--the possibilities are endless!
Pending
$595,000
1217 W SOLANO Drive, Phoenix, AZ 85013
3beds
2,109sqft
Single Family Residence
Built in 1950
0.38 Acres Lot
$-- Zestimate®
$282/sqft
$-- HOA
What's special
Massive irrigated lotFamily room
- 8 days
- 625
- 80
Zillow last checked:
Listing updated:
Listed by:
Rodney A Coty 602-570-2689,
Compass
Source: ARMLS,MLS#: 7090212
Facts & features
Interior
Bedrooms & bathrooms
- Bedrooms: 3
- Bathrooms: 2
- Full bathrooms: 2
Heating
- Natural Gas
Cooling
- Central Air
Appliances
- Laundry: Inside
Features
- High Speed Internet, Eat-in Kitchen, 3/4 Bath Master Bdrm
- Flooring: Concrete
- Windows: Single Pane, Skylight(s)
- Has basement: No
- Has fireplace: No
Interior area
- Total structure area: 2,109
- Total interior livable area: 2,109 sqft
Property
Parking
- Total spaces: 2
- Parking features: Carport
- Carport spaces: 2
Features
- Stories: 1
- Patio & porch: Covered
- Exterior features: Storage
- Spa features: None
- Fencing: Block
Lot
- Size: 0.38 Acres
- Features: North/South Exposure, Alley, Grass Front, Grass Back, Irrigation Front, Irrigation Back
Details
- Parcel number: 15631080
Construction
Type & style
- Home type: SingleFamily
- Architectural style: Ranch
- Property subtype: Single Family Residence
Materials
- Wood Frame, Painted, Block
- Roof: Composition
Condition
- Fixer
- New construction: No
- Year built: 1950
Utilities & green energy
- Sewer: Public Sewer
Community & HOA
Community
- Subdivision: SUNVIEW ESTATES 2
HOA
- Has HOA: No
- Services included: No Fees
Location
- Region: Phoenix
Financial & listing details
- Price per square foot: $282/sqft
- Tax assessed value: $547,600
- Annual tax amount: $4,162
- Date on market: 10/6/2026
- Cumulative days on market: 9 days
- Listing terms: Cash
- Ownership: Fee Simple
Estimated market value
Not available
Estimated sales range
Not available
Not available
Price history
| Date | Event | Price |
|---|---|---|
| 10/13/2026 | Pending sale | $595,000$282/sqft |
Source:  ARMLS #7090212 Report a problem ARMLS #7090212 Report a problem | ||
| 10/6/2026 | Listed for sale | $595,000+36.8%$282/sqft |
Source: ARMLS #7090212 Report a problem | ||
| 11/15/2019 | Sold | $435,000+11.5%$206/sqft |
Source: Public Record Report a problem | ||
| 6/23/2015 | Price change | $1,600-11.1%$1/sqft |
Source: Realty Executives #5277625 Report a problem | ||
| 5/9/2015 | Listed for rent | $1,800$1/sqft |
Source: Realty Executives #5277625 Report a problem | ||
| 2/17/2015 | Listing removed | $1,800$1/sqft |
Source: Realty Executives #5216427 Report a problem | ||
| 2/2/2015 | Price change | $1,800-10%$1/sqft |
Source: Realty Executives #5216427 Report a problem | ||
| 1/5/2015 | Listed for rent | $2,000$1/sqft |
Source: Realty Executives #5216427 Report a problem | ||
| 11/8/2007 | Sold | $390,000$185/sqft |
Source: ARMLS #2857516 Report a problem | ||
Public tax history
| Year | Property taxes | Tax assessment |
|---|---|---|
| 2025 | $4,063 +3.5% | $54,760 -2.3% |
| 2024 | $3,926 +18.1% | $56,070 +97.6% |
| 2023 | $3,323 -2.9% | $28,379 -25.5% |
| 2022 | $3,422 -1.6% | $38,100 +5.4% |
| 2021 | $3,479 +5.3% | $36,160 +3.1% |
| 2020 | $3,302 +3.6% | $35,080 +4.3% |
| 2019 | $3,189 | $33,620 +3.4% |
| 2018 | $3,189 +9.4% | $32,500 +2.8% |
| 2017 | $2,914 +10.9% | $31,630 +14.9% |
| 2016 | $2,628 +9% | $27,520 +14.6% |
| 2015 | $2,412 | $24,020 +27.4% |
| 2014 | -- | $18,850 +13.3% |
| 2013 | -- | $16,630 -3.1% |
| 2012 | -- | $17,160 -14% |
| 2011 | -- | $19,960 -2.6% |
| 2010 | -- | $20,500 -36.5% |
| 2009 | -- | $32,280 -11.8% |
| 2008 | -- | $36,600 +14.2% |
| 2007 | -- | $32,050 +59.5% |
| 2006 | -- | $20,100 |
| 2005 | -- | $20,100 +46.2% |
| 2004 | -- | $13,750 |
| 2003 | -- | $13,750 +19.6% |
| 2002 | -- | $11,500 |
Find assessor info on the county website
Monthly payment
Est. payment
Payment breakdown
Explore the cost of this home by adjusting the details. Changes won't be saved.Climate risks
Neighborhood: Alhambra
Nearby schools
Schools provided by the listing agent
- Elementary: Solano School
- Middle: Osborn Middle School
- High: Central High School
- District: Osborn Elementary District
Source: ARMLS. This data may not be complete. We recommend contacting the local school district to confirm school assignments for this home.
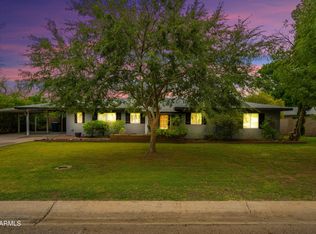


Similar homes
- $619,0003 bd2 ba1.8k sqft1730 W MULBERRY Drive, Phoenix, AZ 85015For Sale
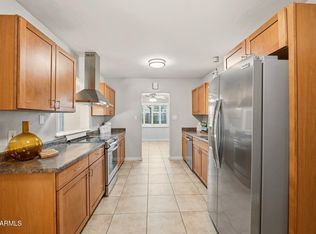 MLS ID #7088371, Jera M Banks, Keller Williams Realty Phoenix. ARMLS
 - $475,0003 bd2 ba2.2k sqft1307 W EDGEMONT Avenue, Phoenix, AZ 85007For Sale
 MLS ID #7093263, Morgan Williams, The Brokery. ARMLS
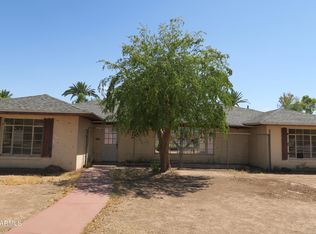
 - $--3 bd2 ba1.7k sqft1923 W Ashland Ave, Phoenix, AZ 85009Auction
 Auction.com 2
 - $575,0003 bd2 ba1.6k sqft11208 N 38TH Place, Phoenix, AZ 85028For Sale
 MLS ID #7076440, Jill Peterson, Realty ONE Group. ARMLS
