Central Phoenix Triplex with all 2-bedroom units in a quiet pocket. Attractive post-1980 construction (1984), Solid 6+ CAP. The 2-bedroom units are around 739 sq ft each. Solid neighborhood near GCU in the Westwood Subdivision, just south of Camelback. 2 of the 3 units are fully remodeled with market rents ($1511/$1250 - both occupied). The 3rd unit has classic features & is due to be occupied shortly at $950., Two units on the main level with the 3rd unit on the 2nd floor. Ample paved surface parking. Corner lot. Shared alley offers options. 1st floor units have private patios. Separate laundry room w/ washer/dryer.
For sale
$560,000
2145 W MARIPOSA Street, Phoenix, AZ 85015
2beds
1baths
2,217sqft
Multi Family
Built in 1984
-- sqft lot
$-- Zestimate®
$253/sqft
$-- HOA
What's special
Ample paved surface parkingCorner lotShared alley offers options
- 12 days
- 65
- 3
Likely to sell faster than
Zillow last checked:
Listing updated:
Listed by:
James C Stephens 602-672-3526,
Better Homes & Gardens Real Estate SJ Fowler
Source: ARMLS,MLS#: 7090478
Facts & features
Interior
Bedrooms & bathrooms
- Bedrooms: 2
- Bathrooms: 1
Heating
- Other, Heat Pump, Electric
Cooling
- Electric, Heat Pump
Appliances
- Included: Free-Standing Range, Other, Refrigerator
Features
- Flooring: Other
Interior area
- Total structure area: 2,217
- Total interior livable area: 2,217 sqft
Property
Parking
- Total spaces: 5
- Parking features: Other, Paved, >1 Space Per Unit
- Uncovered spaces: 5
Lot
- Size: 6,780 Square Feet
- Dimensions: 6780 SF
Details
- Parcel number: 15402055
- Zoning: R-3
Construction
Type & style
- Home type: MultiFamily
- Property subtype: Multi Family
Materials
- Wood Frame, Painted, Stucco
- Roof: Other
Condition
- Year built: 1984
Utilities & green energy
- Electric: SRP
- Sewer: Public Sewer
- Water: City Franchise
Community & HOA
Community
- Features: Other, See Remarks
- Security: Security Lights
- Subdivision: WESTWOOD
Location
- Region: Phoenix
Financial & listing details
- Price per square foot: $253/sqft
- Tax assessed value: $470,000
- Annual tax amount: $1,334
- Date on market: 10/7/2026
- Cumulative days on market: 11 days
- Listing terms: Cash,Conventional
- Ownership: Fee Simple
- Electric utility on property: Yes
- Road surface type: Gravel
Estimated market value
Not available
Estimated sales range
Not available
Not available
Price history
| Date | Event | Price |
|---|---|---|
| 10/7/2026 | Listed for sale | $560,000+18.9%$253/sqft |
Source:  ARMLS #7090478 Report a problem | ||
| 6/8/2021 | Sold | $471,000+0.2%$212/sqft |
Source: ARMLS #6230203 Report a problem | ||
| 5/14/2021 | Pending sale | $470,000$212/sqft |
Source: Real Living Real Estate #6230203 Report a problem | ||
| 5/4/2021 | Listing removed | -- |
Source: Real Living Real Estate Report a problem | ||
| 5/3/2021 | Listed for sale | $470,000+248.1%$212/sqft |
Source: Real Living Real Estate #6230203 Report a problem | ||
| 3/18/2004 | Sold | $135,000$61/sqft |
Source: ARMLS #2094086 Report a problem | ||
Public tax history
| Year | Property taxes | Tax assessment |
|---|---|---|
| 2025 | $1,334 +10.1% | $47,000 +10% |
| 2024 | $1,212 -0.5% | $42,710 +457.9% |
| 2023 | $1,218 +1.6% | $7,656 -62.8% |
| 2022 | $1,199 +3.1% | $20,570 +19.9% |
| 2021 | $1,164 +1.3% | $17,150 +12.5% |
| 2020 | $1,150 +8.3% | $15,250 +11.1% |
| 2019 | $1,061 | $13,730 +16.1% |
| 2018 | $1,061 +1.3% | $11,830 +14.7% |
| 2017 | $1,048 +10.3% | $10,310 +20.9% |
| 2016 | $950 -4.3% | $8,530 +17.7% |
| 2015 | $993 | $7,250 +6.9% |
| 2014 | -- | $6,780 +56.9% |
| 2013 | -- | $4,320 -24.2% |
| 2012 | -- | $5,700 -20.8% |
| 2011 | -- | $7,200 -35.4% |
| 2010 | -- | $11,150 -42.4% |
| 2009 | -- | $19,370 +1.8% |
| 2008 | -- | $19,030 +14.3% |
| 2007 | -- | $16,650 +52.8% |
| 2006 | -- | $10,900 |
| 2005 | -- | $10,900 +31% |
| 2004 | -- | $8,321 |
| 2003 | -- | $8,321 +18.9% |
| 2002 | -- | $7,000 |
Find assessor info on the county website
Monthly payment
Est. payment
Payment breakdown
Explore the cost of this home by adjusting the details. Changes won't be saved.Climate risks
Neighborhood: Alhambra
Nearby schools
Schools provided by the listing agent
- District: Alhambra Elementary District
Source: ARMLS. This data may not be complete. We recommend contacting the local school district to confirm school assignments for this home.
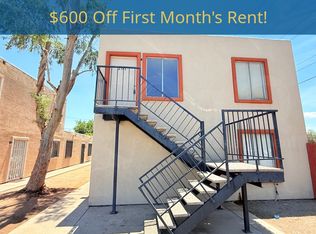
Similar homes
- $--4 bd3 ba2.3k sqft5523 N 40th Ave, Phoenix, AZ 85019Auction
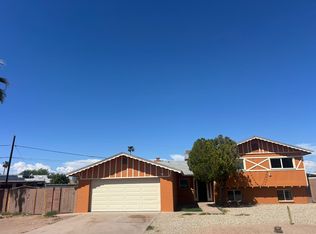 Auction.com 2
- $415,0003 bd2 ba1.4k sqft2149 W CLARENDON Avenue, Phoenix, AZ 85015For Sale
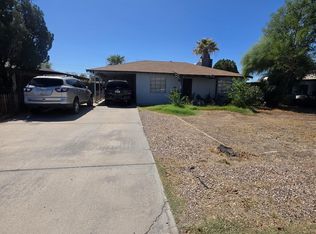 MLS ID #7090584, Jose Luna De La Torre, Exzel Realty. ARMLS
- $--3 bd2 ba1.7k sqft1923 W Ashland Ave, Phoenix, AZ 85009Auction
 Auction.com 2
- $--4 bd2 ba1.4k sqft3618 W Minnezona Ave, Phoenix, AZ 85019Auction
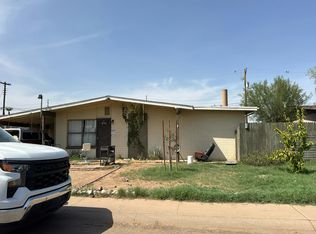 Auction.com 2
