Skip main navigation
Off market
Street View
  • $635,200

    1234 Waters Path, Woodbury, MN 55129

    4beds
    2,810sqft
    SingleFamily
    Built in 2012
    8,712 Square Feet Lot
    $635,200 Zestimate®
    $226/sqft
    $2,766 Estimated rent

    Home value

    $635,200

    $603,000 - $667,000

    $2,766/mo

    Zestimate® history
    Loading
    Loading...

    Owner options

    List your home for rent

    $2,766/mo

    Rent Zestimate®

    Find your next renter with Zillow Rental Manager. Plus, with online applications, you can quickly screen prospective tenants – for free.

    Learn more

    $2,766/mo

    Rent Zestimate®

    Refinance and save

    $4,000/mo

    Est. payment

    Refinancing to a lower rate could help reduce your monthly payments and save thousands over the life of the loan.

    See today's rates

    $4,000/mo

    Est. payment

    Explore your selling options

    Work with a Zillow partner agent

    Leverage their expertise and Zillow's premium Showcase listings to get your home seen by more buyers.

    Get started

    List with your own agent

    Get your home in front of millions of buyers by listing it on Zillow.

    Learn how to do it

    Sell it yourself

    Take full control of how buyers see your home on Zillow by listing For Sale by Owner (FSBO).

    List your home

    What's special

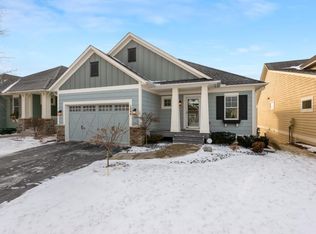
    Quality-built by McDonald Construction, this well-kept walkout rambler offers ease of main level living and luxurious amenities, such as Knotty Alder cabinetry, crown molding and custom window treatments throughout. Main level features a large gourmet kitchen with pantry, center island and informal dining, great room with gas fireplace, private Owner's suite with full en suite and custom closet with direct access to laundry room, 2nd main level bedroom/office, and relaxing screened-in porch overlooking green space in the backyard. Lower level great for entertaining and guests with family room and wet bar, additional recreation space, two bedrooms with walk-in closets and a 3/4 bath, while walkout leads to an incredible paver patio with pergola and large fire pit area surrounded by landscaping for extra privacy. Also enjoy a charming front porch and 3-car attached/tandem garage. Located in the highly desired Dancing Waters community with fabulous amenities and close to shopping and I-94.

    This property is off market, which means it's not currently listed for sale or rent on Zillow. This may be different from what's available on other websites or public sources.
    Facts & features

    Interior

    Bedrooms & bathrooms
    • Bedrooms: 4
    • Bathrooms: 1
    • Full bathrooms: 1
    • 3/4 bathrooms: 1
    • 1/2 bathrooms: 1
    Heating
    • Forced air, Gas
    Cooling
    • Central
    Appliances
    • Included: Dishwasher, Dryer, Garbage disposal, Microwave, Range / Oven, Refrigerator, Washer
    Features
    • Flooring: Tile, Carpet, Hardwood
    • Basement: Finished
    • Has fireplace: Yes
    Interior area
    • Total interior livable area: 2,810 sqft

    Property

    Parking
    • Total spaces: 3
    • Parking features: Garage - Attached
    Features
    • Exterior features: Other, Stone
    Lot
    • Size: 8,712 sqft
    Details
    • Parcel number: 1102821120049
    • Zoning: Residential-Single Family

    Construction

    Type & style
    • Home type: SingleFamily
    Materials
    • Frame
    • Roof: Asphalt
    Condition
    • Year built: 2012

    Utilities & green energy

    • Sewer: City Sewer/Connected

    Community & neighborhood

    Location
    • Region: Woodbury

    HOA & financial

    HOA
    • Has HOA: Yes
    • HOA fee: $80 monthly

    Other

    Other facts
    • PRESENTUSE: Yearly
    • STATUS: Pending
    • ZONING: Residential-Single Family
    • FRONTAGEFEET: Paved Streets, Curbs, City
    • BASEMENT: Full, Finished (Livable), Sump Pump, Daylight/Lookout Windows, Poured Concrete, Walkout, Drain Tiled
    • CONSTRUCTIONSTATUS: Previously Owned
    • GARAGEDESCRIPTION: Attached Garage, Garage Door Opener, Driveway - Concrete, Tandem Garage
    • HEATINGDESCRIPTION: Forced Air
    • APPLIANCES: Exhaust Fan/Hood, Refrigerator, Washer, Dryer, Microwave, Dishwasher, Disposal, Cooktop, Wall Oven, Water Softener - Owned, Air-To-Air Exchanger, Furnace Humidifier
    • FIREPLACELOC: Gas Burning, Family Room
    • BATHDESC: Main Floor 1/2 Bath, Main Floor Full Bath, 3/4 Basement, Private Master, Full Master, Separate Tub & Shower
    • ROOMFLOOR1: Main
    • ROOF: Asphalt Shingles, Age 8 Years or Less
    • SPECIALSEARCH: Main Floor Laundry, Main Floor Bedroom, All Living Facilities on One Level
    • EXTERIOR: Brick/Stone, Fiber Board, Shakes
    • FUEL: Natural Gas
    • SEWER: City Sewer/Connected
    • WATER: City Water/Connected
    • AMENITIESUNIT: Patio, Kitchen Window, Ceiling Fan(s), Hardwood Floors, Tiled Floors, Washer/Dryer Hookup, Natural Woodwork, Walk-In Closet, Porch, In-Ground Sprinkler, Master Bedroom Walk-In Closet, Main Floor Master Bedroom, Kitchen Center Island, French Doors, Paneled Doors, Wet Bar
    • DININGROOMDESCRIPTION: Informal Dining Room, Kitchen/Dining Room, Breakfast Bar
    • ASSOCFEEINCLUDES: Sanitation, Professional Mgmt, Shared Amenities, Snow Removal, Lawn Care
    • POOLDESCRIPTION: Outdoor, Shared, Below Ground, Heated
    • SHAREDROOMS: Amusement/Party Room, Club House
    • STYLE: (TH) Detached
    • TAXYEAR: 2019.00
    • DAYSONMARKET: 42
    • DAYSONMARKETCUMULATIVE: 42
    • OFFMARKETDATE: 2020-04-28T08:28:15

    Price history

    DateEventPrice
    6/4/2020Sold$555,000-0.7%$198/sqft
    Source: NorthstarMLS as distributed by MLS GRID #5504791 Report a problem
    4/28/2020Pending sale$559,000$199/sqft
    Source: RE/MAX Results #5504791 Report a problem
    3/17/2020Listed for sale$559,000+3.7%$199/sqft
    Source: RE/MAX Results #5504791 Report a problem
    3/1/2019Sold$539,000$192/sqft
    Source: NorthstarMLS as distributed by MLS GRID #5007501 Report a problem
    10/8/2018Pending sale$539,000$192/sqft
    Source: RE/MAX Results #5007501 Report a problem
    9/25/2018Listed for sale$539,000+14.5%$192/sqft
    Source: RE/MAX Results #5007501 Report a problem
    1/22/2013Sold$470,541$167/sqft
    Source: Lake Superior Area Realtors as distributed by MLS GRID #1948160 Report a problem

    Public tax history

    YearProperty taxesTax assessment
    2025$5,598 -4.8%$554,900 -10.9%
    2024$5,880 +3%$622,600 +1.8%
    2023$5,706 +6.4%$611,700 +19.1%
    2022$5,364 +5.8%$513,400
    2021$5,068 +2.1%$513,400 +4.6%
    2020$4,966 $490,800
    2019$4,966 $490,800 +8.6%
    2018$4,966 +1.6%$452,000 +0.3%
    2017$4,888 -1.7%$450,700 +11.9%
    2016$4,972 +12.3%$402,700 +6.3%
    2015$4,426 $378,900 +29.3%
    2013$4,426 +245.8%$293,100 +290.8%
    2012$1,280 $75,000 -11.8%
    2011$1,280 -5.2%$85,000 -19.7%
    2010$1,350 +2.4%$105,900
    2009$1,318 +15.2%--
    2008$1,144 +0.4%--
    2007$1,140 +28.1%--
    2006$890 +98.7%--
    2005$448 +293%--
    2004$114 --

    Find assessor info on the county website

    Neighborhood: 55129

    Nearby schools

    GreatSchools rating
    Get a cash offer in 3 minutes
    Find out how much your home could sell for in as little as 3 minutes with a no-obligation cash offer.
    Estimated market value
    $635,200
    Get a cash offer in 3 minutes
    Find out how much your home could sell for in as little as 3 minutes with a no-obligation cash offer.
    Estimated market value
    $635,200