Skip main navigation
Off market
  • $562,800

    1240 Waters Path, Woodbury, MN 55129

    3beds
    2,451sqft
    Townhouse
    Built in 2013
    6,534 Square Feet Lot
    $562,800 Zestimate®
    $230/sqft
    $2,752 Estimated rent

    Home value

    $562,800

    $535,000 - $591,000

    $2,752/mo

    Zestimate® history
    Loading
    Loading...

    Owner options

    List your home for rent

    $2,752/mo

    Rent Zestimate®

    Find your next renter with Zillow Rental Manager. Plus, with online applications, you can quickly screen prospective tenants – for free.

    Learn more

    $2,752/mo

    Rent Zestimate®

    Refinance and save

    $3,676/mo

    Est. payment

    Refinancing to a lower rate could help reduce your monthly payments and save thousands over the life of the loan.

    See today's rates

    $3,676/mo

    Est. payment

    Explore your selling options

    Work with a Zillow partner agent

    Leverage their expertise and Zillow's premium Showcase listings to get your home seen by more buyers.

    Get started

    List with your own agent

    Get your home in front of millions of buyers by listing it on Zillow.

    Learn how to do it

    Sell it yourself

    Take full control of how buyers see your home on Zillow by listing For Sale by Owner (FSBO).

    List your home

    What's special

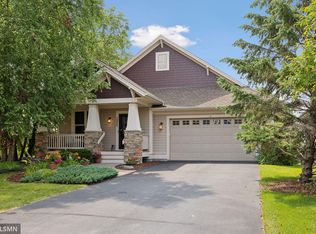
    Built with quality by McDonald Construction, this lovely and intimate home offers the convenience of main level living and a walkout basement that is perfect for entertaining. With an open floor plan and large windows, the home feels bright and airy throughout. From the inviting entrance, rich Maple hardwood floors lead you to the spacious kitchen and dining area ahead. This warm and inviting space is adorned with Maple cabinetry, tile backsplash, beautiful granite counters, and a large center island with additional seating. Further, you’ll appreciate the kitchen pantry and nearby laundry/mudroom off the garage entry, offering easy access to the powder room. The informal dining area then lends access to a maintenance-free deck that overlooks the sweeping green space in the backyard. Featured in the adjacent living room is a cozy gas fireplace and access to the private Owner’s suite. Its luxurious bath showcases bronze fixtures, more of those gorgeous Maple cabinets and granite counters, a separate tile surround shower and jetted tub, and a lookout window for natural daylight. Back towards the front entrance is an office, providing a built-in desk and shelving, and the open staircase outside its door leads to the lower level. With a favorable wet bar in the family room and a walkout to an impressive paver patio, this is a great space to spend with friends and family. To complete this level, you’ll be pleased to find a finished exercise room, two additional bedrooms with walk-in closets, and a ¾ bath. With an ideal floor plan and tasteful features, this is one you’ll want to call home for years to come.

    This property is off market, which means it's not currently listed for sale or rent on Zillow. This may be different from what's available on other websites or public sources.
    Facts & features

    Interior

    Bedrooms & bathrooms
    • Bedrooms: 3
    • Bathrooms: 3
    • Full bathrooms: 1
    • 3/4 bathrooms: 1
    • 1/2 bathrooms: 1
    Heating
    • Forced air, Gas
    Cooling
    • Central
    Appliances
    • Included: Dishwasher, Dryer, Garbage disposal, Microwave, Range / Oven, Refrigerator, Washer
    Features
    • Flooring: Tile, Carpet, Hardwood
    • Basement: Finished
    • Has fireplace: Yes
    Interior area
    • Total interior livable area: 2,451 sqft

    Property

    Parking
    • Parking features: Garage - Attached
    Features
    • Exterior features: Other, Stone
    Lot
    • Size: 6,534 sqft
    Details
    • Parcel number: 1102821120048
    • Zoning: Residential-Single Family

    Construction

    Type & style
    • Home type: Townhouse
    Materials
    • Frame
    • Roof: Asphalt
    Condition
    • Year built: 2013

    Utilities & green energy

    • Sewer: City Sewer/Connected

    Community & neighborhood

    Location
    • Region: Woodbury

    HOA & financial

    HOA
    • Has HOA: Yes
    • HOA fee: $203 monthly

    Other

    Other facts
    • PRESENTUSE: Yearly
    • STATUS: Pending
    • TAXYEAR: 2018.00
    • ZONING: Residential-Single Family
    • FRONTAGEFEET: Paved Streets, Curbs, City
    • BASEMENT: Full, Finished (Livable), Sump Pump, Daylight/Lookout Windows, Poured Concrete, Walkout, Drain Tiled
    • CONSTRUCTIONSTATUS: Previously Owned
    • GARAGEDESCRIPTION: Attached Garage, Garage Door Opener, Driveway - Asphalt
    • HEATINGDESCRIPTION: Forced Air, In-Floor Heating, Fireplace
    • APPLIANCES: Exhaust Fan/Hood, Refrigerator, Washer, Dryer, Microwave, Dishwasher, Disposal, Cooktop, Wall Oven, Water Softener - Owned, Air-To-Air Exchanger, Furnace Humidifier
    • FIREPLACELOC: Living Room, Gas Burning
    • AMENITIESUNIT: Deck, Patio, Kitchen Window, Ceiling Fan(s), Hardwood Floors, Tiled Floors, Washer/Dryer Hookup, Natural Woodwork, Walk-In Closet, Porch, In-Ground Sprinkler, Security System, Exercise Room, Master Bedroom Walk-In Closet, Main Floor Master Bedroom, Kitchen Center Island, Paneled Doors, Wet Bar
    • BATHDESC: Main Floor 1/2 Bath, 3/4 Basement, Private Master, Full Master, Separate Tub & Shower, Jetted Tub
    • ROOMFLOOR1: Main
    • ROOF: Asphalt Shingles, Age 8 Years or Less
    • SPECIALSEARCH: Main Floor Laundry, Main Floor Bedroom, All Living Facilities on One Level
    • EXTERIOR: Brick/Stone, Fiber Board
    • FUEL: Natural Gas
    • SEWER: City Sewer/Connected
    • WATER: City Water/Connected
    • DININGROOMDESCRIPTION: Informal Dining Room, Kitchen/Dining Room, Eat In Kitchen
    • ASSOCFEEINCLUDES: Sanitation, Snow/Lawn Care, Professional Mgmt, Shared Amenities
    • POOLDESCRIPTION: Outdoor, Shared, Below Ground, Heated
    • FENCE: Full, Invisible
    • STYLE: (TH) Detached

    Price history

    DateEventPrice
    3/27/2019Sold$480,000+0%$196/sqft
    Source: NorthstarMLS as distributed by MLS GRID #5136461 Report a problem
    1/17/2019Pending sale$479,900$196/sqft
    Source: RE/MAX Results #5136461 Report a problem
    1/9/2019Listed for sale$479,900+19.6%$196/sqft
    Source: RE/MAX Results #5136461 Report a problem
    1/13/2013Sold$401,150+420.3%$164/sqft
    Source: Lake Superior Area Realtors as distributed by MLS GRID #1987788 Report a problem
    8/24/2012Sold$77,100$31/sqft
    Source: Public Record Report a problem

    Public tax history

    YearProperty taxesTax assessment
    2025$4,942 -6.4%$499,200 -12%
    2024$5,282 +2.6%$567,400 +1.3%
    2023$5,150 +5.4%$559,900 +19.2%
    2022$4,888 +5.3%$469,800
    2021$4,644 -1.6%$469,800 +0.8%
    2020$4,718 $466,000
    2019$4,718 $466,000 +9.2%
    2018$4,718 +2.1%$426,900 +0.3%
    2017$4,620 -1.7%$425,800 +19.2%
    2016$4,700 +21%$357,100 +2.9%
    2015$3,884 $347,200 +30.9%
    2013$3,884 +203.4%$265,300 +253.7%
    2012$1,280 $75,000 -11.8%
    2011$1,280 -5.2%$85,000 -19.7%
    2010$1,350 +2.4%$105,900
    2009$1,318 +15.2%--
    2008$1,144 +0.4%--
    2007$1,140 +28.1%--
    2006$890 +98.7%--
    2005$448 +293%--
    2004$114 --

    Find assessor info on the county website

    Neighborhood: 55129

    Nearby schools

    GreatSchools rating
    Get a cash offer in 3 minutes
    Find out how much your home could sell for in as little as 3 minutes with a no-obligation cash offer.
    Estimated market value
    $562,800
    Get a cash offer in 3 minutes
    Find out how much your home could sell for in as little as 3 minutes with a no-obligation cash offer.
    Estimated market value
    $562,800