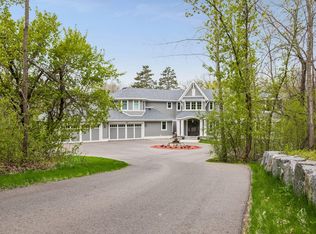
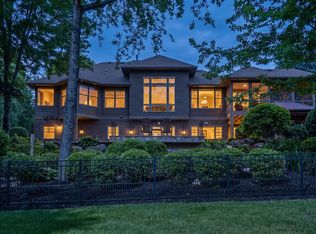
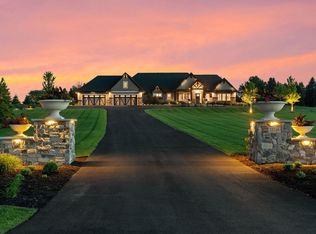
Model Not For Sale. 12-13.35 acre lots available to build a custom home. Extraordinary custom-built estate by McDonald Construction Partners, thoughtfully designed and set on 27.18 acres of remarkable privacy in Afton. This rare walkout site offers expansive views, rolling topography, and an exceptional sense of space seldom found in today’s market.
Architecturally-driven design and a sophisticated layout tailored for both everyday living and large-scale entertaining. Highlights include a dramatic two-story great room, sunroom, multiple gathering spaces, a dedicated fitness studio, media and game room, and a temperature-controlled wine room.
The floor plan balances grand architectural moments—including a soaring two-story great room and walls of glass—with intimate, well-appointed spaces suited for everyday comfort and multi-generational use.
Amenities elevate the home beyond conventional luxury, including a dedicated fitness studio, media and game rooms, a temperature-controlled wine room, and a private indoor athletic court for basketball and pickleball—an offering typically reserved for legacy estates.
Craftsmanship and materials were selected for longevity and performance, featuring custom cabinetry, vaulted and tray ceilings, hardwood flooring, and seamless indoor-outdoor living that connects the residence to its natural surroundings. Designed with energy efficiency and modern systems, the home delivers both sophistication and responsible ownership.
This is more than a residence—it is a long-term estate property, offering privacy, flexibility, and lifestyle distinction for those seeking something truly singular.
Active
$3,800,000
12340 15th St S, Afton, MN 55001
7beds
8,032sqft
Single Family
Built in 2026
27.13 Acres Lot
$-- Zestimate®
$473/sqft
$-- HOA
What's special
Hardwood flooringExpansive viewsRolling topographyRare walkout siteVaulted and tray ceilingsSoaring two-story great roomDramatic two-story great room
- 147 days |
- 978 |
- 17 |
Zillow last checked:
Listing updated:
Listed by:
Yocum Real Estate Group - Jodi Klepac 651-226-2672,
Edina Realty, Inc.,
Yocum Real Estate Group - Sara Yocum 651-334-4740
Source: NorthstarMLS as distributed by MLS GRID,MLS#: 7011861
Loading...
Facts & features
Interior
Bedrooms & bathrooms
- Bedrooms: 7
- Bathrooms: 8
- Full bathrooms: 1
- 3/4 bathrooms: 5
- 1/2 bathrooms: 2
Bedroom
- Level: Main
- Area: 320 Square Feet
- Dimensions: 20 x 16
Bedroom 2
- Level: Upper
- Area: 288 Square Feet
- Dimensions: 16 x 18
Bedroom 3
- Level: Upper
- Area: 256 Square Feet
- Dimensions: 16 x 16
Bedroom 4
- Level: Upper
- Area: 130 Square Feet
- Dimensions: 13 x 10
Bedroom 5
- Level: Upper
- Area: 224 Square Feet
- Dimensions: 16 x 14
Bedroom 6
- Level: Lower
- Area: 224 Square Feet
- Dimensions: 16 x 14
Bedroom 6
- Level: Lower
- Area: 224 Square Feet
- Dimensions: 16 x 14
Other
- Level: Main
- Area: 1836 Square Feet
- Dimensions: 51 x 36
Exercise room
- Level: Lower
- Area: 154 Square Feet
- Dimensions: 11 x 14
Kitchen
- Level: Main
- Area: 672 Square Feet
- Dimensions: 24 x 28
Loft
- Level: Upper
- Area: 836 Square Feet
- Dimensions: 22 x 38
Media room
- Level: Lower
- Area: 676 Square Feet
- Dimensions: 26 x 26
Screened porch
- Level: Lower
- Area: 594 Square Feet
- Dimensions: 27 x 22
Study
- Level: Main
- Area: 160 Square Feet
- Dimensions: 16 x 10
Other
- Level: Lower
- Area: 84 Square Feet
- Dimensions: 12 x 7
Heating
- Forced Air, Zoned
Cooling
- Central Air, Zoned
Appliances
- Included: Air-To-Air Exchanger, Central Vacuum, Chandelier, Dishwasher, Disposal, Dryer, Exhaust Fan, Water Filtration System, Microwave, Range, Refrigerator, Stainless Steel Appliance(s), Tankless Water Heater, Washer
- Laundry: Laundry Closet, Laundry Room, Main Level, Upper Level, Washer Hookup
Features
- Central Vacuum
- Basement: Drain Tiled,Finished,Full,Concrete,Storage Space,Walk-Out Access
- Number of fireplaces: 1
- Fireplace features: Electric Log, Living Room
Interior area
- Total structure area: 8,637
- Total interior livable area: 8,032 sqft
- Finished area above ground: 5,684
- Finished area below ground: 2,348
Property
Parking
- Total spaces: 5
- Parking features: Attached, Asphalt, Concrete, Floor Drain, Garage, Garage Door Opener, Heated Garage
- Attached garage spaces: 5
- Has uncovered spaces: Yes
- Details: Garage Dimensions (34 x 34)
Accessibility
- Accessibility features: None
Features
- Levels: Two
- Stories: 2
- Patio & porch: Composite Decking, Patio, Screened
- Pool features: None
- Fencing: None
Lot
- Size: 27.13 Acres
- Dimensions: 697.2 x 1332.02
- Features: Sod Included in Price, Tree Coverage - Medium
- Topography: High Ground,Meadow,Solar Oriented,Walkout
Details
- Foundation area: 2459
- Parcel number: 0702820230005
- Zoning description: Residential-Single Family
Construction
Type & style
- Home type: SingleFamily
- Property subtype: Single Family
Materials
- Block
- Roof: Age 8 Years or Less
Condition
- New construction: Yes
- Year built: 2026
Details
- Builder name: MCDONALD DESIGN BUILD RENOVATE AND MCDONALD CONSTRUCTION
Utilities & green energy
- Electric: Circuit Breakers
- Gas: Natural Gas
- Sewer: Septic System Compliant - Yes
- Water: Private, Well
Community & HOA
Community
- Subdivision: Afton Meadows
HOA
- Has HOA: No
- HOA name: Afton Meadows
Location
- Region: Afton
Financial & listing details
- Price per square foot: $473/sqft
- Date on market: 2/12/2026
- Road surface type: Paved
Estimated market value
Not available
Estimated sales range
Not available
Not available
Price history
| Date | Event | Price |
|---|---|---|
| 2/12/2026 | Listed for sale | $3,800,000$473/sqft |
Source:  NorthstarMLS as distributed by MLS GRID #7011861 Report a problem NorthstarMLS as distributed by MLS GRID #7011861 Report a problem | ||
Public tax history
Tax history is unavailable.
Monthly payment
Est. payment$--/mo
Payment breakdown
Explore the cost of this home by adjusting the details. Changes won't be saved.All calculations are estimates and provided by Zillow, Inc. for informational purposes only. Actual amounts may vary.
HOA fees may include property taxes on listings classified as Co-Ops. Contact the listing agent and/or owner for fee details.
Mortgage interest rates are dependent on a number of factors, including credit score, down payment, and repayment length. Interest rate data provided by Zillow Group Marketplace, Inc. as of 1/1/1970 from various mortgage lenders with which we have lead or other similar arrangements; the Estimated Payment is an average of those rates.
See how much you could borrow to make a competitive offer.
Climate risks
Neighborhood: 55001
Nearby schools
GreatSchools rating
- 9/10Afton-Lakeland Elementary SchoolGrades: K-5Distance: 4.6 mi
- 7/10Oak-Land Middle SchoolGrades: 6-8Distance: 6.6 mi
- 10/10Stillwater Area High SchoolGrades: 9-12Distance: 10.7 mi
A local agent can set up tours, give advice and negotiate with sellers.


- Minnesota
- Washington County
- Afton
- 55001
- 12340 15th St S
Nearby cities
Nearby zip codes
Other Afton Topics
