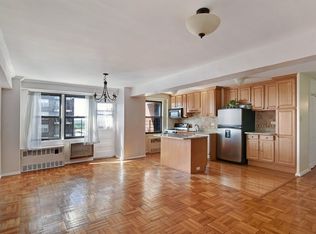
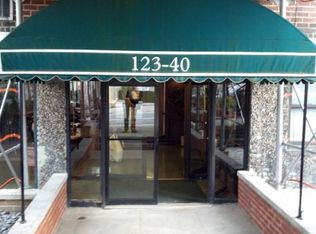
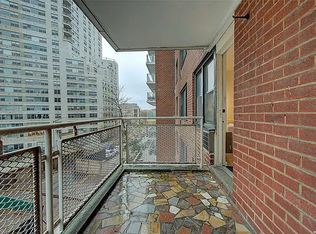
Welcome to Park Chateau in the heart of Kew Gardens! This cozy one-bedroom co-op offers great closet space and a comfortable layout. The building provides excellent amenities including a doorman, package room, and common laundry facilities for your convenience. Ideally located just moments from the E & F subway lines as well as the LIRR, you’ll enjoy easy access to Manhattan and beyond. A perfect opportunity to own in a well-maintained, full-service building with everything you need right at your doorstep.
For sale
$199,999
123-40 83rd Avenue #2C, Kew Gardens, NY 11415
1beds
741sqft
Stock Cooperative, Residential
Built in 1960
-- sqft lot
$-- Zestimate®
$270/sqft
$-- HOA
What's special
- 141 days |
- 600 |
- 22 |
Zillow last checked:
Listing updated:
Listed by:
Exit Realty DKC 718-676-1371,
Imani Cousar 917-676-6177
Source: OneKey® MLS as distributed by MLS GRID,MLS#: 916269
Facts & features
Interior
Bedrooms & bathrooms
- Bedrooms: 1
- Bathrooms: 1
- Full bathrooms: 1
Heating
- Steam, Other
Cooling
- Wall/Window Unit(s)
Appliances
- Included: Convection Oven
Features
- Other
- Common walls with other units/homes: 2+ Common Walls
Interior area
- Total structure area: 741
- Total interior livable area: 741 sqft
Property
Features
- Levels: One
Details
- Parcel number: 0963102322C
- Special conditions: None
Construction
Type & style
- Home type: Cooperative
- Architectural style: Other
- Property subtype: Stock Cooperative, Residential
- Attached to another structure: Yes
Materials
- Brick
Condition
- Year built: 1960
Utilities & green energy
- Sewer: Public Sewer
- Water: Public
- Utilities for property: None
Community & HOA
HOA
- Has HOA: No
Location
- Region: Jamaica
Financial & listing details
- Price per square foot: $270/sqft
- Tax assessed value: $11,760,000
- Annual tax amount: $555,990
- Date on market: 9/23/2025
- Cumulative days on market: 316 days
- Listing agreement: Exclusive Right To Sell
Estimated market value
Not available
Estimated sales range
Not available
Not available
Price history
| Date | Event | Price |
|---|---|---|
| 3/31/2026 | Listed for sale | $199,999-9.1%$270/sqft |
Source:  OneKey® MLS as distributed by MLS GRID #916269 Report a problem OneKey® MLS as distributed by MLS GRID #916269 Report a problem | ||
| 3/22/2026 | Listing removed | $220,000$297/sqft |
Source: EXIT Realty broker feed #916269 Report a problem | ||
| 2/26/2026 | Price change | $220,000-6.4%$297/sqft |
Source: OneKey® MLS as distributed by MLS GRID #916269 Report a problem | ||
| 9/23/2025 | Listed for sale | $235,000$317/sqft |
Source: OneKey® MLS as distributed by MLS GRID #916269 Report a problem | ||
| 8/2/2025 | Listing removed | $235,000$317/sqft |
Source: OneKey® MLS as distributed by MLS GRID #819814 Report a problem | ||
| 6/14/2025 | Price change | $235,000-4.1%$317/sqft |
Source: OneKey® MLS as distributed by MLS GRID #819814 Report a problem | ||
| 2/1/2025 | Listed for sale | $245,000$331/sqft |
Source: OneKey® MLS as distributed by MLS GRID #819814 Report a problem | ||
Public tax history
| Year | Property taxes | Tax assessment |
|---|---|---|
| 2020 | -- | -- |
| 2019 | -- | -- |
| 2018 | $555,990 | $4,408,420 +5.4% |
| 2017 | -- | $4,180,940 |
Find assessor info on the county website
Monthly payment
Climate risks
Neighborhood: Kew Gardens
Nearby schools
GreatSchools rating
- 6/10Ps 99 Kew GardensGrades: K-6Distance: 0 mi
- 6/10Jhs 190 Russell SageGrades: 6-8Distance: 1.5 mi
- 3/10Hillcrest High SchoolGrades: 9-12Distance: 1.3 mi
Schools provided by the listing agent
- Elementary: Ps 99 Kew Gardens
- Middle: Jhs 190 Russell Sage
- High: Hillcrest High School
Source: OneKey® MLS as distributed by MLS GRID. This data may not be complete. We recommend contacting the local school district to confirm school assignments for this home.
- $468,0002 bd2 ba-- sqft12340 83rd Ave APT 10E, Jamaica, NY 11415Off Market
- $268,800-- bd-- ba-- sqft12340 83rd Ave APT 11A, Jamaica, NY 11415Off Market
- $248,8001 bd1 ba-- sqft12340 83rd Ave APT 3F, Jamaica, NY 11415Off Market
- $418,1002 bd2 ba1.1k sqft12340 83rd Ave APT 3H, Jamaica, NY 11415Off Market
- $258,000-- bd-- ba-- sqft12340 83rd Ave APT 6G, Jamaica, NY 11415Sold
- $276,700-- bd-- ba-- sqft12340 83rd Ave APT 3K, Jamaica, NY 11415Off Market
- $204,500-- bd1 ba-- sqft12340 83rd Ave APT 11M, Jamaica, NY 11415Off Market
- $339,0002 bd1 ba-- sqft12340 83rd Ave APT 8J, Jamaica, NY 11415Sold
- $203,500-- bd1 ba-- sqft12340 83rd Ave APT 8M, Jamaica, NY 11415Off Market
A local agent can set up tours, give advice and negotiate with sellers.
Similar homes
- $235,0001 bd1 ba705 sqft139-15 83rd Avenue #527, Briarwood, NY 11435For Sale

 MLS ID #1036355, Dmitry Davydov, Listing by: Trusted Property Advisors Corp. OneKey® MLS as distributed by MLS GRID
 - $199,0001 bd1 ba750 sqft83-20 98 Street #5J, Woodhaven, NY 11421For Sale
 MLS ID #1027568, Malgorzata Guerrero, Listing by: Charles Rutenberg Realty Inc. OneKey® MLS as distributed by MLS GRID
 - $195,0001 bd1 ba850 sqft89-15 PARSONS Boulevard #10E, Jamaica Hills, NY 11432For Sale
 MLS ID #987069, Ricardo S. Martins, Listing by: RMartins Realty Inc. OneKey® MLS as distributed by MLS GRID
 - $199,0001 bd1 ba700 sqft153-25 88 Street #3A, Howard Beach, NY 11414For Sale
 MLS ID #992327, Steven Pacchiano, Listing by: Connexion I Rl Est Svcs Inc. OneKey® MLS as distributed by MLS GRID
 - $194,9991 bd1 ba850 sqft89-15 Parsons Blvd #W10e, Jamaica, NY 11432ActiveMLS ID #S1825789, Ricardo Martins, Listing by: Ricardo Martins, LREB. StreetEasy
- $220,0001 bd1 ba750 sqft15131 88th St APT 2F, Queens, NY 11414For SaleMLS ID #2603877, Sufiya Syed, Listing by: DiTommaso Real Estate. SIBOR
- $165,000-- bd1 ba550 sqft84-23 Manton Street #4A, Briarwood, NY 11435For SaleMLS ID #856894, Mathin T. Maw, Listing by: Winzone Realty Inc. OneKey® MLS as distributed by MLS GRID
- $185,0001 bd1 ba775 sqft88-25 155th Ave #3M, Howard Beach, NY 11414For SaleMLS ID #999612, Christina Tagliavia, Listing by: Esquire Realty Ciaramella & Co. OneKey® MLS as distributed by MLS GRID
- $179,0001 bd1 ba376 sqft213-05 75th Avenue #5M, Oakland Gardens, NY 11364For SaleMLS ID #1036758, Derek J. Greene, Listing by: Greene Realty Group. OneKey® MLS as distributed by MLS GRID
- $195,000-- bd1 ba550 sqft150-25 72 nd Rd #1E, Flushing, NY 11367For SaleMLS ID #849462, Zenxin Wang, Listing by: Pique Property Inc. OneKey® MLS as distributed by MLS GRID
- $190,0001 bd1 ba900 sqft87-56 Francis Lewis Boulevard #A47, Queens Village, NY 11427For SaleMLS ID #990752, Lenora Moody, Listing by: Island Advantage Realty LLC. OneKey® MLS as distributed by MLS GRID
- $188,0001 bd1 ba700 sqft86-16 60th Ave APT 3P, Elmhurst, NY 11373ActiveMLS ID #S1829563, Fei Guo, Listing by: Skylux Realty, Inc. StreetEasy
- $235,0001 bd1 ba800 sqft84-50 169th Street #508, Jamaica Hills, NY 11432For SaleMLS ID #1013626, Sobdar Chandio CBR, Listing by: Exit Realty Stars. OneKey® MLS as distributed by MLS GRID
- $205,000-- bd1 ba650 sqftVersailles, West New York, NJ 07093For SaleMLS ID #260016626, MERLE SOLOMON. HCMLS
- $208,000-- bd1 ba450 sqft61-25 97th St, Rego Park, NY 11374ActiveMLS ID #S1785356, Luis Nunez, Listing by: Strictly Realty Inc. StreetEasy
- $210,000-- bd1 ba500 sqft61-41 Saunders St APT B57, Rego Park, NY 11374ActiveMLS ID #S1840375, Lois Paris, Listing by: EZ Sell Realty. StreetEasy
- $219,0001 bd1 ba825 sqft99-10 60th Ave APT 5F, Corona, NY 11368ActiveMLS ID #S1784779, Luis Nunez, Listing by: Strictly Realty Inc. StreetEasy
- $238,0001 bd1 ba700 sqft99-40 63rd Rd #5R, Rego Park, NY 11374ActiveMLS ID #S1835150, Lois Paris, Listing by: EZ Sell Realty. StreetEasy
- $199,000-- bd1 ba550 sqft5230 39th Dr APT 4H, Woodside, NY 11377ActiveMLS ID #S1833129, Md Hoque, Listing by: Wagner & Kelly Inc. StreetEasy
- $276,0001 bd1 ba850 sqft15040 71th Ave #1D, Kew Garden Hills, NY 11367For SaleMLS ID #1036988, Xiao Dan Xu SFR, Listing by: Royalux Realty LLC. OneKey® MLS as distributed by MLS GRID
