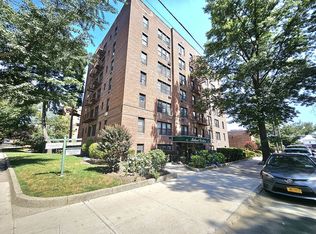
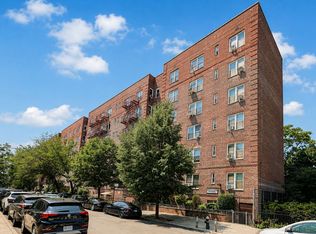
Bright and well-maintained 5th-floor studio apartment in the desirable Windsor Park cooperative community of Oakland Gardens. Unlike a typical open studio, this unit features a separate sleeping area with a partition door, creating the feel and privacy of a junior one-bedroom. The apartment offers an efficient layout with approximately 376 square feet of living space, ample closet storage, and excellent natural light. Located in an elevator building with laundry facilities, the home is situated within one of Northeast Queens' most established residential communities. Residents enjoy access to Windsor Park's beautifully landscaped grounds, gym and swimming pool, parking options, and convenient transportation. Close to grocery shopping (Keyfood), restaurants, Cunningham Park, Alley Pond Park, express buses toManhattan (QM5, QM6, QM8, and QM35 to Downtown / Midtown Manhattan), local bus routes, and major highways. Located in highly regarded School District 26.
For sale
$179,000
213-05 75th Avenue #5M, Oakland Gardens, NY 11364
1beds
376sqft
Stock Cooperative, Residential
Built in 1952
-- sqft lot
$-- Zestimate®
$476/sqft
$526/mo HOA
What's special
Excellent natural lightSwimming poolBeautifully landscaped groundsAmple closet storageElevator buildingEfficient layout
- 19 days
- 776
- 36
Zillow last checked:
Listing updated:
Listed by:
Greene Realty Group 888-278-5840,
Derek J. Greene 888-278-5840
Source: OneKey® MLS as distributed by MLS GRID,MLS#: 1036758
Facts & features
Interior
Bedrooms & bathrooms
- Bedrooms: 1
- Bathrooms: 1
- Full bathrooms: 1
Bedroom 1
- Description: Bright and well-maintained 5th-floor studio apartment in the desirable Windsor Park cooperative community of Oakland Gardens. This unit features a separate sleeping area with a partition door, creating the feel and privacy of a junior 1 bedroom
Heating
- Natural Gas, Other
Cooling
- Wall/Window Unit(s)
Appliances
- Included: Cooktop, Disposal, Microwave, Oven, Range, Refrigerator
Features
- Other
- Windows: Drapes
- Attic: None
Interior area
- Total structure area: 376
- Total interior livable area: 376 sqft
Property
Parking
- Total spaces: 1
- Parking features: Detached, Garage, On Street, Waitlist
- Garage spaces: 1
- Has uncovered spaces: Yes
Features
- Levels: One
Details
- Parcel number: 07748050000213005000005M
- Special conditions: None
Construction
Type & style
- Home type: Cooperative
- Property subtype: Stock Cooperative, Residential
Materials
- Brick
Condition
- Year built: 1952
- Major remodel year: 2022
Utilities & green energy
- Sewer: Public Sewer
- Water: Public
- Utilities for property: Sewer Connected, Trash Collection Public, Water Connected
Community & HOA
HOA
- Has HOA: Yes
- Services included: Common Area Maintenance, Maintenance Structure, Sewer, Snow Removal, Trash, Water
- HOA fee: $526 monthly
Location
- Region: Oakland Gardens
Financial & listing details
- Price per square foot: $476/sqft
- Date on market: 8/11/2026
- Cumulative days on market: 19 days
- Listing agreement: Exclusive Agency
Estimated market value
Not available
Estimated sales range
Not available
Not available
Price history
| Date | Event | Price |
|---|---|---|
| 8/12/2026 | Listed for rent | $1,700$5/sqft |
Source: Zillow Rentals Report a problem | ||
| 8/11/2026 | Listed for sale | $179,000+26.1%$476/sqft |
Source:  OneKey® MLS as distributed by MLS GRID #1036758 Report a problem OneKey® MLS as distributed by MLS GRID #1036758 Report a problem | ||
| 6/26/2026 | Listing removed | $1,700$5/sqft |
Source: Zillow Rentals Report a problem | ||
| 6/15/2026 | Listed for rent | $1,700$5/sqft |
Source: Zillow Rentals Report a problem | ||
| 2/23/2022 | Sold | $142,000-4.7%$378/sqft |
Source: OneKey® MLS as distributed by MLS GRID #L3359824 Report a problem | ||
| 12/17/2021 | Pending sale | $149,000$396/sqft |
Source: OneKey® MLS as distributed by MLS GRID #3359824 Report a problem | ||
| 11/16/2021 | Listed for sale | $149,000$396/sqft |
Source: OneKey® MLS as distributed by MLS GRID #3359824 Report a problem | ||
Public tax history
Tax history is unavailable.
Monthly payment
Climate risks
Neighborhood: Oakland Gardens
Nearby schools
Schools provided by the listing agent
- Elementary: Ps 205 Alexander Graham Bell
- Middle: Jhs 74 Nathaniel Hawthorne
- High: Benjamin N Cardozo High School
Source: OneKey® MLS as distributed by MLS GRID. This data may not be complete. We recommend contacting the local school district to confirm school assignments for this home.
- $332,000-- bd-- ba-- sqft213-05 75th Ave APT 4L, Oakland Gardens, NY 11364Off Market
- $332,900-- bd-- ba-- sqft213-05 75th Ave APT 1K, Oakland Gardens, NY 11364Off Market
- $328,000-- bd-- ba-- sqft213-05 75th Ave APT 1L, Oakland Gardens, NY 11364Off Market
- $302,500-- bd-- ba-- sqft213-05 75th Ave #5K, Oakland Gardens, NY 11364Off Market
Similar homes
- $165,000-- bd1 ba550 sqft8701 Midland Pkwy APT 7D, Jamaica, NY 11432Active
 MLS ID #S1840883, Keisha Lowe, Listing by: Century 21 Milestone Realty. StreetEasy
 - $195,000-- bd1 ba500 sqft150-29 72nd #3E, Kew Garden Hills, NY 11367For Sale

 MLS ID #1030536, Jin Feng Lin, Listing by: E Realty International Corp. OneKey® MLS as distributed by MLS GRID
 - $180,000-- bd1 ba400 sqft62-59 108th St #4C, Forest Hills, NY 11375Active
 MLS ID #S1831806, Durwin Fernandez, Listing by: Keller Williams Realty Landmark. StreetEasy
 - $178,888-- bd1 ba500 sqft41-50 78th St APT 319, Elmhurst, NY 11373Active
 MLS ID #S1840654, Cristobal Cottes, Listing by: EXP Realty NYC. StreetEasy
 - $195,000-- bd1 ba450 sqft150-30 71 Avenue #6E, Flushing, NY 11367For SaleMLS ID #1030282, Yunzhong A. Sun, Listing by: Goldstone N Y Realty LLC. OneKey® MLS as distributed by MLS GRID
- $185,0001 bd1 ba500 sqft12325 82nd Avenue #2T, Kew Gardens, NY 11415For SaleMLS ID #903272, Harry S. Cisneros, Listing by: Co Op Connection. OneKey® MLS as distributed by MLS GRID
- $165,0001 bd1 ba415 sqft8515 Main Street #10S, Briarwood, NY 11435For SaleMLS ID #987491, Cameron Trout, Listing by: Find Real Estate LLC. OneKey® MLS as distributed by MLS GRID
- $189,000-- bd1 ba550 sqft118-17 Union Turnpike #2C, Forest Hills, NY 11375For SaleMLS ID #1028280, Jae Joon Park, Listing by: Prime Realty. OneKey® MLS as distributed by MLS GRID
- $185,000-- bd1 ba500 sqft14350 Hoover Avenue #505, Briarwood, NY 11435For SaleMLS ID #981755, Randy Lin, Listing by: Keller Williams Realty Greater. OneKey® MLS as distributed by MLS GRID
- $165,000-- bd1 ba550 sqft84-23 Manton Street #4A, Briarwood, NY 11435For SaleMLS ID #856894, Mathin T. Maw, Listing by: Winzone Realty Inc. OneKey® MLS as distributed by MLS GRID
- $195,000-- bd1 ba550 sqft150-25 72 nd Rd #1E, Flushing, NY 11367For SaleMLS ID #849462, Zenxin Wang, Listing by: Pique Property Inc. OneKey® MLS as distributed by MLS GRID
- $195,000-- bd1 ba550 sqft150-25 72 nd Road #1L, Kew Garden Hills, NY 11367For SaleMLS ID #923417, Zenxin Wang, Listing by: Pique Property Inc. OneKey® MLS as distributed by MLS GRID
