Welcome to The Illinois, a well-maintained and financially sound co-op in the heart of Forest Hills. This bright, south-facing studio offers an open floor plan with abundant natural light, multiple closets, a separate dressing area, and a kitchen tucked neatly to the side. The flexible layout easily accommodates distinct living, dining, and sleeping spaces, making it easy to create a home that fits your lifestyle. Thoughtful updates include durable PVC flooring, a ceiling fan, and a brand-new Windmill window A/C for year-round comfort. Maintenance includes all utilities, adding exceptional value and convenience. The Illinois has seen numerous capital improvements, including a beautifully renovated lobby with a virtual doorman, updated outdoor common areas with a play space, a renovated laundry room, and recently replaced building windows. Additional amenities include a garage with EV chargers (waitlist), storage cages, a bike room, package room, and an on-site superintendent. Cats are welcome; dogs are not permitted. Ideally located near the new Trader Joe's on Yellowstone Boulevard, Austin Street shopping and dining, Forest Hills Stadium, the West Side Tennis Club, the LIRR, subway and bus lines, parks, schools, houses of worship, shopping, and major airports, this home offers exceptional convenience with everything you need close by.
Active
$199,000
67-25 Clyde St APT 6P, Queens, NY 11375
0beds
475sqft
Coop
Built in 1955
-- sqft lot
$198,400 Zestimate®
$419/sqft
$699/mo HOA
What's special
Abundant natural lightGarage with ev chargersOpen floor planRecently replaced building windowsSeparate dressing areaMultiple closetsBright south-facing studio
- 55 days
- 360
- 20
Zillow last checked:
Listing updated:
Listed by:
Howard Hanna Coach 917-414-7015,
Laura Wanamaker
Source: StreetEasy,MLS#: S1837026
Facts & features
Interior
Bedrooms & bathrooms
- Bedrooms: 0
- Bathrooms: 1
- Full bathrooms: 1
Rooms
- Room types: Bike Room, Package Room
Appliances
- Laundry: Inside
Features
- Has fireplace: No
Interior area
- Total structure area: 475
- Total interior livable area: 475 sqft
Property
Parking
- Parking features: Garage
- Has garage: Yes
Features
- Patio & porch: Other
- Exterior features: Courtyard
Details
- Parcel number: 03165006240749676P
- Special conditions: Resale
Construction
Type & style
- Home type: Cooperative
- Property subtype: Coop
Condition
- Year built: 1955
Community & HOA
Community
- Subdivision: Forest Hills
HOA
- Has HOA: Yes
- Amenities included: Laundry, Elevator(s)
- Services included: Maintenance
- HOA fee: $699 monthly
Location
- Region: Queens
Financial & listing details
- Price per square foot: $419/sqft
- Date on market: 7/7/2026
Estimated market value
$198,400
$188,000 - $208,000
$2,113/mo
Price history
| Date | Event | Price |
|---|---|---|
| 7/7/2026 | Listed for sale | $199,000+9.3%$419/sqft |
Source:  OneKey® MLS as distributed by MLS GRID #1022529 Report a problem OneKey® MLS as distributed by MLS GRID #1022529 Report a problem | ||
| 10/23/2025 | Sold | $182,000-8.5%$383/sqft |
Source: OneKey® MLS as distributed by MLS GRID #850720 Report a problem | ||
| 8/26/2025 | Contingent | $199,000$419/sqft |
Source: StreetEasy #S1766268 Report a problem | ||
| 8/11/2025 | Listed for sale | $199,000$419/sqft |
Source: StreetEasy #S1766268 Report a problem | ||
| 7/25/2025 | Pending sale | $199,000$419/sqft |
Source: OneKey® MLS as distributed by MLS GRID #850720 Report a problem | ||
| 7/24/2025 | Contingent | $199,000$419/sqft |
Source: StreetEasy #S1766268 Report a problem | ||
| 4/18/2025 | Listed for sale | $199,000+47.4%$419/sqft |
Source: StreetEasy #S1766268 Report a problem | ||
| 3/15/2016 | Sold | $135,000+17.4%$284/sqft |
Source: Public Record Report a problem | ||
| 2/2/2008 | Sold | $115,000$242/sqft |
Source: Public Record Report a problem | ||
Public tax history
| Year | Property taxes | Tax assessment |
|---|---|---|
| 2010 | -- | -- |
| 2009 | -- | -- |
| 2008 | -- | -- |
| 2007 | -- | -- |
Find assessor info on the county website
Monthly payment
Climate risks
Neighborhood: Forest Hills
- $333,400-- bd-- ba-- sqft67-25 Clyde St APT 6J, Forest Hills, NY 11375Off Market
- $360,300-- bd-- ba-- sqft67-25 Clyde St APT 7C, Forest Hills, NY 11375Off Market
- $394,700-- bd-- ba-- sqft67-25 Clyde St APT 6C, Forest Hills, NY 11375Off Market
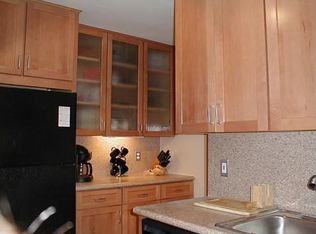
- $244,600-- bd-- ba-- sqft67-25 Clyde St APT 1S, Forest Hills, NY 11375Off Market
Similar homes
- $215,000-- bd1 ba615 sqftLane Towers, Flushing, NY 11375Active
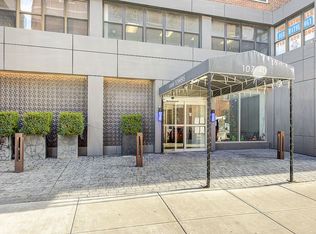 MLS ID #S1808116, Carlos Delgado, Listing by: Keller Williams Realty Landmark II. StreetEasy
 - $180,000-- bd1 ba400 sqft62-59 108th St #4C, Forest Hills, NY 11375Active
 MLS ID #S1831806, Durwin Fernandez, Listing by: Keller Williams Realty Landmark. StreetEasy
 - $215,000-- bd1 ba600 sqftHaddon Hall Condominium Association, Forest Hills, NY 11375Active
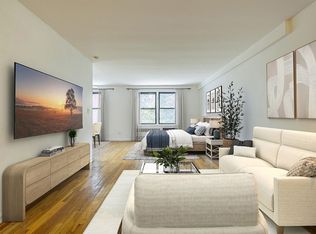 MLS ID #S1824753, David Dan, Listing by: Benjamin Realty Since 1980. StreetEasy
 - $189,000-- bd1 ba550 sqft118-17 Union Turnpike #2C, Forest Hills, NY 11375For Sale
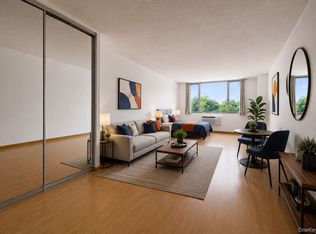
 MLS ID #1028280, Jae Joon Park, Listing by: Prime Realty. OneKey® MLS as distributed by MLS GRID
 - $268,0001 bd1 ba600 sqft107-40 Queens Boulevard #12G, Forest Hills, NY 11375For SaleMLS ID #1022174, Jie Yeung, Listing by: Keller Williams Rlty Landmark. OneKey® MLS as distributed by MLS GRID
- $215,000-- bd1 ba550 sqft118-18 Union Turnpike #4J, Kew Gardens, NY 11415For SaleMLS ID #1033801, Tarek Agag SFR, Listing by: Compass Greater NY LLC. OneKey® MLS as distributed by MLS GRID
- $275,0001 bd1 ba638 sqft66-12 Grand Central Parkway #1B, Forest Hills, NY 11375For SaleMLS ID #1039418, Michael Jacobson, Listing by: Voro LLC. OneKey® MLS as distributed by MLS GRID
