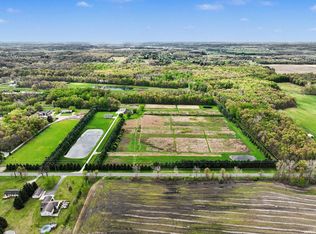
This genuinely remarkable property has a lot to offer. Selling via phone bid auction. Listing Price reflects current bid on Tract 1. Property is 34 acres framed with a perimeter of mature evergreens that provide a natural privacy barrier for quiet enjoyment or lively entertaining. Driving back the 500' cement driveway past the fenced, native-grass seeded pastures, you'll find a 4,138-sf 4-bedroom, 4-bathroom one story brick house with spacious rooms and a well thought out design that balances distinct spaces with open entertaining areas. The house offers a wealth of natural light, and all the beautiful wildlife views this curated property has to offer. The walkout basement features a full kitchen and breakfast bar, an additional living room with fireplace as well as a secondary lounging area in the common area near the bedrooms and full bathroom. New in 2020, the sophisticated rustic lodge style poolhouse doubles as a 960-sf 1-bed, 1-bath guest house. Small, thoughtful details like the separate indoor/outdoor entrances to the poolhouse bathroom abound on this property. Attached to the guesthouse, you'll find a 30'x60' insulated, heated shop with a 14' overhead garage door, plumbing, floor drains, and room for all the toys. The additional 40'x48' barn that connects to the multiple fenced pastures has 3 garage doors and additional cold storage for tools, tractors, and toys, etc. Selling via Phone Bid Auction, this property is being offered in two separate tracts or in combination. Listing price reflects current bid. Tract 1 features the house, buildings and 12.75 acres (+/- subject to survey). Tract 2 features 20.75 acres (+/-) subject to survey. Auction terms available upon request. Open house dates: Tuesday May 26, 2026 - 3-5pm Saturday June 13, 2026 - 12-2 pm Saturday June 20, 2026 - 12-2 pm Bidding Deadline: Wednesday June 24, 2026 @ 5 p.m.
Closed
$1,200,000
12340 County Road 4, Middlebury, IN 46540
4beds
4,138sqft
Single Family Residence
Built in 1999
34 Acres Lot
$1,206,000 Zestimate®
$--/sqft
$3,811 Estimated rent
Home value
$1,206,000
$1.10M - $1.33M
$3,811/mo
Zestimate® history
Owner options
List your home for rent
$3,811/mo
Rent Zestimate®
Find your next renter with Zillow Rental Manager. Plus, with online applications, you can quickly screen prospective tenants – for free.
$3,811/mo
Rent Zestimate®
Refinance and save
$5,873/mo
Est. payment
Refinancing to a lower rate could help reduce your monthly payments and save thousands over the life of the loan.
$5,873/mo
Est. payment
Explore your selling options
Work with a Zillow partner agent
Leverage their expertise and Zillow's premium Showcase listings to get your home seen by more buyers.
Get startedList with your own agent
Get your home in front of millions of buyers by listing it on Zillow.
Learn how to do itSell it yourself
Take full control of how buyers see your home on Zillow by listing For Sale by Owner (FSBO).
List your homeWhat's special
Beautiful wildlife viewsWalkout basementWealth of natural lightFenced native-grass seeded pasturesSpacious rooms
Zillow last checked:
Listing updated:
Listed by:
Craig B Blough Cell:574-596-9890,
Bartel & Company
Bought with:
Craig B Blough, RB20001403
Bartel & Company
Source: IRMLS,MLS#: 202616886
Facts & features
Interior
Bedrooms & bathrooms
- Bedrooms: 4
- Bathrooms: 4
- Full bathrooms: 3
- 1/2 bathrooms: 1
- Main level bedrooms: 2
Bedroom 1
- Level: Main
Bedroom 2
- Level: Main
Dining room
- Level: Main
- Area: 196
- Dimensions: 14 x 14
Kitchen
- Level: Main
- Area: 169
- Dimensions: 13 x 13
Living room
- Level: Main
- Area: 676
- Dimensions: 26 x 26
Heating
- Conventional
Cooling
- Central Air
Appliances
- Included: Dishwasher, Microwave, Refrigerator, Washer, Gas Cooktop, Dryer-Gas, Humidifier, Exhaust Fan, Gas Oven, Gas Range, Gas Water Heater
Features
- Entrance Foyer, Guest Quarters
- Basement: Full,Walk-Out Access,Finished,Exterior Entry,Brick,Concrete
- Number of fireplaces: 2
- Fireplace features: Dining Room, Family Room, Kitchen, Recreation Room, Electric
Interior area
- Total structure area: 4,876
- Total interior livable area: 4,138 sqft
- Finished area above ground: 2,438
- Finished area below ground: 1,700
Property
Parking
- Total spaces: 2
- Parking features: Attached, Concrete
- Attached garage spaces: 2
- Has uncovered spaces: Yes
Features
- Levels: One
- Stories: 1
- Patio & porch: Porch
- Exterior features: Fire Pit, Irrigation System, Kennel
- Pool features: In Ground
- Fencing: Brick,Farm,Privacy
Lot
- Size: 34 Acres
- Dimensions: 1130x1330
- Features: Level, Few Trees, 15+, Pasture, Wooded, Rural, Landscaped
Details
- Additional structures: Pole/Post Building
- Parcel number: 200422200009.000032
- Special conditions: Auction
- Other equipment: Air Purifier, Pool Equipment, Sump Pump
Construction
Type & style
- Home type: SingleFamily
- Property subtype: Single Family Residence
Materials
- Brick
- Roof: Shingle
Condition
- New construction: No
- Year built: 1999
Utilities & green energy
- Electric: NIPSCO
- Gas: NIPSCO
- Sewer: Septic Tank
- Water: Well
Community & HOA
Community
- Features: Pool
- Subdivision: None
Location
- Region: Middlebury
Financial & listing details
- Tax assessed value: $909,400
- Annual tax amount: $8,149
- Date on market: 5/6/2026
Price history
| Date | Event | Price |
|---|---|---|
| 8/17/2026 | Sold | $1,200,000 |
Source:  IRMLS #202616886 Report a problem IRMLS #202616886 Report a problem | ||
Public tax history
| Year | Property taxes | Tax assessment |
|---|---|---|
| 2025 | $8,496 +3.8% | $909,400 +10.7% |
| 2024 | $8,186 +0.2% | $821,800 +12.6% |
| 2023 | $8,166 +14.4% | $729,900 +9.4% |
| 2022 | $7,138 +38.5% | $667,300 +14.9% |
| 2021 | $5,153 +21.1% | $580,900 +28.4% |
| 2020 | $4,256 +3.7% | $452,300 +14.2% |
| 2019 | $4,106 -1.8% | $395,900 +4.2% |
| 2018 | $4,180 +3.2% | $379,800 +1.4% |
| 2017 | $4,051 | $374,700 +3.7% |
| 2016 | $4,051 +7.2% | $361,500 +3.7% |
| 2014 | $3,778 -0.9% | $348,500 +3.7% |
| 2013 | $3,811 +7.5% | $336,100 +4.6% |
| 2012 | $3,544 -31.3% | $321,300 -33.7% |
| 2011 | $5,156 -3.2% | $484,700 -3.9% |
| 2010 | $5,326 +8.3% | $504,600 -4.4% |
| 2009 | $4,918 -11% | $527,600 +10% |
| 2007 | $5,527 +19.7% | $479,800 +16.9% |
| 2006 | $4,617 -8.4% | $410,600 -0.7% |
| 2005 | $5,038 | $413,500 |
Find assessor info on the county website
Neighborhood: 46540
Nearby homes
- $525,00020.75 acresVl 12340 Cres #4, Middlebury, IN 46540Sold
- $955,0004 bd2 ba4.6k sqft12240 County Road 4, Middlebury, IN 46540Sold

- $683,100-- bd-- ba-- sqft12156 County Road 4, Middlebury, IN 46540Off Market
- $665,3004 bd3 ba2.6k sqft12156 County Road 4, Bristol, IN 46540Off Market

- $1,269,3004 bd4 ba3.2k sqft52337 County Road 39, Middlebury, IN 46540Off Market
- $248,2003 bd1 ba1.7k sqft12220 County Road 4, Middlebury, IN 46540Off Market
- $575,0005 bd4 ba4.2k sqft12330 County Road 4, Middlebury, IN 46540For Sale
- $340,0003 bd2 ba3k sqft12150 County Road 4, Middlebury, IN 46540Sold
Nearby schools
GreatSchools rating
- 7/10York Elementary SchoolGrades: K-3Distance: 1.5 mi
- 8/10Northridge Middle SchoolGrades: 6-8Distance: 4.7 mi
- 8/10Northridge High SchoolGrades: 9-12Distance: 4.9 mi
Schools provided by the listing agent
- Elementary: York
- Middle: Northridge
- High: Northridge
- District: Middlebury Community Schools
Source: IRMLS. This data may not be complete. We recommend contacting the local school district to confirm school assignments for this home.
Sell for more on Zillow
Get a Zillow Showcase℠ listing at no additional cost and you could sell for .
$1,206,000
2% more
+$24,120
With Zillow Showcase(estimated)
$1,230,120
Sell for more on Zillow
Get a Zillow Showcase℠ listing at no additional cost and you could sell for .
$1,206,000
2% more
+$24,120
With Zillow Showcase(estimated)
$1,230,120
- Indiana
- Elkhart County
- Middlebury
- 46540
- 12340 County Road 4
