Skip main navigation
Closed
  • $270,000

    12341 Canyon Rock Dr, Evansville, IN 47725

    3beds
    1,629sqft
    Single Family Residence
    Built in 2006
    8,276 Square Feet Lot
    $283,600 Zestimate®
    $--/sqft
    $2,035 Estimated rent

    Home value

    $283,600

    $252,000 - $320,000

    $2,035/mo

    Zestimate® history
    Loading
    Loading...

    Owner options

    List your home for rent

    $2,035/mo

    Rent Zestimate®

    Find your next renter with Zillow Rental Manager. Plus, with online applications, you can quickly screen prospective tenants – for free.

    Learn more

    $2,035/mo

    Rent Zestimate®

    Refinance and save

    $1,650/mo

    Est. payment

    Refinancing to a lower rate could help reduce your monthly payments and save thousands over the life of the loan.

    See today's rates

    $1,650/mo

    Est. payment

    Explore your selling options

    Work with a Zillow partner agent

    Leverage their expertise and Zillow's premium Showcase listings to get your home seen by more buyers.

    Get started

    List with your own agent

    Get your home in front of millions of buyers by listing it on Zillow.

    Learn how to do it

    Sell it yourself

    Take full control of how buyers see your home on Zillow by listing For Sale by Owner (FSBO).

    List your home

    What's special

    Cozy fireplacePrimary suiteFormal dining roomLight-filled living spaceAmple natural lightSerene farmland viewsEat-in kitchen
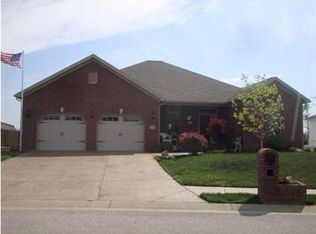
    Nestled in the sought-after Bridlewood subdivision, this beautifully maintained one-story contemporary ranch offers 3 spacious bedrooms and 2 full baths, designed for both comfortable living and entertaining. Step inside to discover a light-filled living space with a cozy fireplace, ideal for gathering with family and friends. The eat-in kitchen flows seamlessly into a formal dining room, creating the perfect setting for holiday dinners or casual meals. The primary suite is a peaceful retreat with an en-suite full bathroom and walk-in closet, while two additional bedrooms share the second full bath. Storage abounds, both inside and out, with thoughtful built-ins and two yard barns in the backyard, providing ample space for all your belongings. You'll find a beautifully landscaped and fully fenced backyard, perfect for kids, pets, or simply unwinding while taking in the serene farmland views from the back porch. With its quiet neighborhood setting, ample natural light, and thoughtful design, this home offers a lifestyle of comfort and convenience.

    Zillow last checked:

    Listing updated:

    Listed by:

    Trae Dauby Cell:812-777-4611,

    Dauby Real Estate

    Bought with:

    Allen Mosbey, RB14040926

    ERA FIRST ADVANTAGE REALTY, INC

    Source: IRMLS,MLS#: 202503115MLS Logo

    Facts & features

    Interior

    Bedrooms & bathrooms
    • Bedrooms: 3
    • Bathrooms: 2
    • Full bathrooms: 2
    • Main level bedrooms: 3
    Bedroom 1
    • Level: Main
    Bedroom 2
    • Level: Main
    Dining room
    • Level: Main
    • Area: 143
    • Dimensions: 13 x 11
    Kitchen
    • Level: Main
    • Area: 120
    • Dimensions: 12 x 10
    Living room
    • Level: Main
    • Area: 320
    • Dimensions: 20 x 16
    Heating
    • Forced Air
    Cooling
    • Central Air
    Appliances
    • Laundry: Main Level
    Features
    • Breakfast Bar, Ceiling Fan(s), Vaulted Ceiling(s), Walk-In Closet(s), Laminate Counters, Countertops-Solid Surf, Crown Molding, Eat-in Kitchen, Entrance Foyer, Open Floorplan, Split Br Floor Plan, Double Vanity, Stand Up Shower, Tub/Shower Combination, Main Level Bedroom Suite, Formal Dining Room
    • Flooring: Vinyl
    • Basement: Crawl Space,Block
    • Number of fireplaces: 1
    • Fireplace features: Living Room, Gas Starter
    Interior area
    • Total structure area: 1,629
    • Total interior livable area: 1,629 sqft
    • Finished area above ground: 1,629
    • Finished area below ground: 0

    Property

    Parking
    • Total spaces: 2
    • Parking features: Attached, Concrete
    • Attached garage spaces: 2
    • Has uncovered spaces: Yes
    Features
    • Levels: One
    • Stories: 1
    • Patio & porch: Covered, Porch Covered
    • Fencing: Privacy,Vinyl
    Lot
    • Size: 8,276 Square Feet
    • Dimensions: 65X130
    • Features: Level, 0-2.9999, Landscaped
    Details
    • Additional structures: Shed(s), Shed
    • Parcel number: 820414009309.006030

    Construction

    Type & style
    • Home type: SingleFamily
    • Architectural style: Contemporary,Ranch
    • Property subtype: Single Family Residence
    Materials
    • Brick, Vinyl Siding
    Condition
    • New construction: No
    • Year built: 2006

    Utilities & green energy

    • Sewer: Public Sewer
    • Water: Public

    Community & HOA

    Community
    • Subdivision: Bridlewood
    Location
    • Region: Evansville

    Financial & listing details

    • Tax assessed value: $266,800
    • Annual tax amount: $2,763
    • Date on market: 1/31/2025
    • Listing terms: Cash,Conventional,FHA,VA Loan

    Price history

    DateEventPrice
    3/4/2025Sold$270,000
    Source: IRMLS #202503115 Report a problem
    2/4/2025Pending sale$270,000
    Source: IRMLS #202503115 Report a problem
    1/31/2025Price change$270,000+11.1%
    Source: IRMLS #202503115 Report a problem
    9/20/2021Pending sale$243,000
    Source: IRMLS #202137327 Report a problem
    9/13/2021Price change$243,000-2.8%
    Source: IRMLS #202137327 Report a problem
    9/7/2021Listed for sale$250,000+47.1%
    Source: IRMLS #202137327 Report a problem
    11/30/2018Sold$170,000-5.5%$104/sqft
    Source: Agent Provided Report a problem
    9/17/2018Listed for sale$179,900+9%$110/sqft
    Source: KELLER WILLIAMS CAPITAL REALTY #201842021 Report a problem
    7/16/2013Sold$165,000-2.9%$101/sqft
    Source: Agent Provided Report a problem
    5/16/2013Listed for sale$169,900$104/sqft
    Source: emge Realtors #199393 Report a problem

    Public tax history

    YearProperty taxesTax assessment
    2025$2,784 +0.7%$266,800 +3.5%
    2024$2,764 +7%$257,700 +2.3%
    2023$2,584 +30.4%$251,900 +5.6%
    2022$1,982 +2.7%$238,500 +34.3%
    2021$1,930 +1.6%$177,600 -1.1%
    2020$1,900 -0.8%$179,500 +1%
    2019$1,916 +18.5%$177,800 -1.1%
    2018$1,616 -0.7%$179,800 +12.7%
    2017$1,628 $159,600 -1.1%
    2016$1,628 +9%$161,400 +2.2%
    2014$1,494 +1.2%$157,900 -2.7%
    2013$1,476 +58.9%$162,300 +3.7%
    2012$929 +22.3%$156,500 +0.4%
    2011$759 -31.9%$155,800
    2010$1,115 +9%$155,800
    2009$1,023 $155,800 -1.7%
    2008-- $158,500
    2007-- $158,500
    2006-- --
    Find assessor info on the county website

    Neighborhood: 47725

    Nearby schools

    GreatSchools rating
    Schools provided by the listing agent
    • Elementary: McCutchanville
    • Middle: North
    • High: North
    • District: Evansville-Vanderburgh School Corp.

    Source: IRMLS. This data may not be complete. We recommend contacting the local school district to confirm school assignments for this home.

    Sell for more on Zillow
    Get a Zillow Showcase℠ listing at no additional cost and you could sell for .
    $283,600
    2% more
    +$5,672
    With Zillow Showcase(estimated)
    $289,272
    Sell for more on Zillow
    Get a Zillow Showcase℠ listing at no additional cost and you could sell for .
    $283,600
    2% more
    +$5,672
    With Zillow Showcase(estimated)
    $289,272