Skip main navigation
Off market
  • $315,300

    12411 Canyon Rock Dr, Evansville, IN 47725

    3beds
    2baths
    1,845sqft
    SingleFamily
    Built in 2007
    0.27 Acres Lot
    $315,300 Zestimate®
    $171/sqft
    $2,053 Estimated rent

    Home value

    $315,300

    $300,000 - $331,000

    $2,053/mo

    Zestimate® history
    Loading
    Loading...

    Owner options

    List your home for rent

    $2,053/mo

    Rent Zestimate®

    Find your next renter with Zillow Rental Manager. Plus, with online applications, you can quickly screen prospective tenants – for free.

    Learn more

    $2,053/mo

    Rent Zestimate®

    Refinance and save

    $1,937/mo

    Est. payment

    Refinancing to a lower rate could help reduce your monthly payments and save thousands over the life of the loan.

    See today's rates

    $1,937/mo

    Est. payment

    Explore your selling options

    Work with a Zillow partner agent

    Leverage their expertise and Zillow's premium Showcase listings to get your home seen by more buyers.

    Get started

    List with your own agent

    Get your home in front of millions of buyers by listing it on Zillow.

    Learn how to do it

    Sell it yourself

    Take full control of how buyers see your home on Zillow by listing For Sale by Owner (FSBO).

    List your home

    What's special

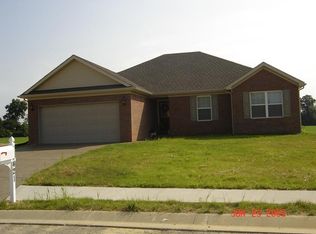
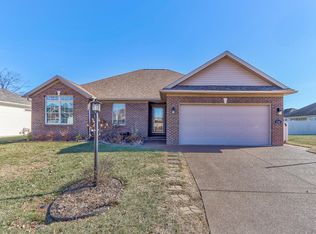
    REDUCED - This house qualifies for USDA Rural Housing Loan - 100% Financing!! Beautiful custom built 3 bedroom, 2 bath split floor plan ranch on a quiet street in McCutchanville/Evansville's Northside. You will be impressed by the beauty and quality that is evident throughout this home. The long list of amenities include, hardwood floors in the foyer,great room, and dining area, wainscoting, crown moulding, a gorgeous kitchen with a custom backsplash, deep maple cabinetry, a double sink, stainless gas stove, pantry, and larger ceramic tile. The open great room boasts a beautiful fireplace with granite accents, a built in TV niche, 9ft ceilings with a trey ceiling, and it is wired for surround sound. The Master Bedroom is very spacious with a sitting area, trey ceiling, and a walk in closet. The Master Bath is very luxurious with 72 in tall double vanity with double sinks, a 60x30 walk in shower, and a large linen closet. The exterior of this home is just as beautiful as the inside with new carriage style garage doors, Pella windows and doors, nice landscaping, a covered aggregate porch with a ceiling fan, a large aggregate pad that is hot tub ready, an irrigation system with a separate meter on the front and side yard, and a beautiful view. The property behind the home is farmland (per owner-no houses will be built there) and a community lake that is a short walk away! This home is located close to great schools, the EVV Airport and Toyota! Make your appointment to see this immaculate, move-in ready home today!

    This property is not currently displayed as for sale or rent on Zillow. This may be different from what's on other websites or public sources.
    Facts & features

    Interior

    Bedrooms & bathrooms
    • Bedrooms: 3
    • Bathrooms: 2
    Heating
    • Other
    Cooling
    • Central
    Appliances
    • Included: Dishwasher, Dryer, Garbage disposal, Microwave
    Features
    • Flooring: Softwood, Carpet
    • Basement: None
    • Has fireplace: Yes
    Interior area
    • Total interior livable area: 1,845 sqft

    Property

    Parking
    • Parking features: Garage - Attached
    Lot
    • Size: 0.27 Acres
    Details
    • Parcel number: 820414009309004030

    Construction

    Type & style
    • Home type: SingleFamily
    Materials
    • masonry
    • Foundation: Crawl/Raised
    • Roof: Shake / Shingle
    Condition
    • Year built: 2007

    Community & HOA

    HOA
    • Has HOA: Yes
    • HOA fee: $10 monthly
    Location
    • Region: Evansville

    Financial & listing details

    • Price per square foot: $171/sqft
    • Tax assessed value: $300,800
    • Annual tax amount: $3,526

    Price history

    DateEventPrice
    11/19/2012Sold--0
    Source: Agent Provided Report a problem
    7/3/2012Price change$185,900-2.1%$101/sqft
    Source: emge Realtors #190277 Report a problem
    4/24/2012Listed for sale$189,900$103/sqft
    Source: emge Realtors #190277 Report a problem

    Public tax history

    YearProperty taxesTax assessment
    2025$3,526 +18.7%$300,800 -7.5%
    2024$2,970 +6.6%$325,200 +21.4%
    2023$2,787 +32.6%$267,800 +5.4%
    2022$2,102 +0.8%$254,100 +34.1%
    2021$2,086 +5.1%$189,500 -1.1%
    2020$1,984 -15.5%$191,700 -10%
    2019$2,348 +12.7%$213,000 -1%
    2018$2,083 -0.3%$215,200 +12.3%
    2017$2,089 $191,600 -0.9%
    2016$2,089 +8.7%$193,300 +1.7%
    2014$1,922 +0.6%$190,000 +1.9%
    2013$1,910 +6.6%$186,500 +1.9%
    2012$1,791 +22.6%$183,000 +0.9%
    2011$1,461 +6.1%$181,300
    2010$1,377 +9%$181,300
    2009$1,263 $181,300 +1.4%
    2008-- $178,800 +35660%
    2007-- $500
    2006-- --
    Find assessor info on the county website

    Neighborhood: 47725

    Nearby schools

    GreatSchools rating
    Schools provided by the listing agent
    • Elementary: Scott
    • Middle: NORTH JUNIOR HIGH
    • High: North

    Source: The MLS. This data may not be complete. We recommend contacting the local school district to confirm school assignments for this home.

    Sell for more on Zillow
    Get a Zillow Showcase℠ listing at no additional cost and you could sell for .
    $315,300
    2% more
    +$6,306
    With Zillow Showcase(estimated)
    $321,606
    Sell for more on Zillow
    Get a Zillow Showcase℠ listing at no additional cost and you could sell for .
    $315,300
    2% more
    +$6,306
    With Zillow Showcase(estimated)
    $321,606